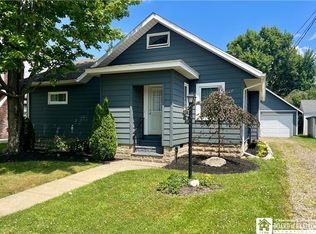
Don't miss this turn-key and well maintained 2-story home nestled on a large, flat lot in the city. Featuring 4 bedrooms and 1.5 baths, this home offers versatility and comfort throughout. A freshly poured concrete driveway leads to an attached 1-car garage, which brings you directly into the home—where you’ll find a first-floor bedroom or bonus living space perfect for guests, an office, or additional living area.
The main level includes a formal dining room, a cozy living room, and a private covered porch just off the dining area—ideal for relaxing in privacy. The kitchen includes appliances, making this home move-in ready.
Upstairs, you'll find additional bedrooms offering plenty of space for a growing household. The home is fitted with newer vinyl windows throughout, offering improved energy efficiency and easy upkeep. The dry, clean basement provides excellent storage or future finishing potential. Outside, enjoy a large backyard—rare for a city property—plus low maintenance exterior siding and a new shed for added storage. The roof has a lot of life left in it!
This is truly a special find in the city: a well-cared-for home on a lot that offers both space and a bit of quiet retreat in an otherwise central location.
Closed
$125,000
194 Hazeltine Ave, Jamestown, NY 14701
4beds
1,488sqft
Single Family Residence
Built in 1885
9,543 Square Feet Lot
$127,700 Zestimate®
$84/sqft
$1,764 Estimated rent
Home value
$127,700
Estimated sales range
Not available
$1,764/mo
Zestimate® history
Owner options
List your home for rent
$1,764/mo
Rent Zestimate®
Find your next renter with Zillow Rental Manager. Plus, with online applications, you can quickly screen prospective tenants – for free.
$1,764/mo
Rent Zestimate®
Refinance and save
$747/mo
Est. payment
Refinancing to a lower rate could help reduce your monthly payments and save thousands over the life of the loan.
$747/mo
Est. payment
Explore your selling options
Work with a Zillow partner agent
Leverage their expertise and Zillow's premium Showcase listings to get your home seen by more buyers.
Get startedList with your own agent
Get your home in front of millions of buyers by listing it on Zillow.
Learn how to do itSell it yourself
Take full control of how buyers see your home on Zillow by listing For Sale by Owner (FSBO).
List your homeWhat's special
Private covered porchFormal dining roomLarge flat lotLarge backyard
Zillow last checked:
Listing updated:
Listed by:
Carolyn Lawson 716-450-4795,
Property Sisters of Chautauqua, Inc.
Bought with:
Alecia Spontaneo, 10401311649
Real Estate Advantage
Source: NYSAMLSs,MLS#: R1637643 Originating MLS: Chautauqua-Cattaraugus
Originating MLS: Chautauqua-CattaraugusFacts & features
Interior
Bedrooms & bathrooms
- Bedrooms: 4
- Bathrooms: 2
- Full bathrooms: 1
- 1/2 bathrooms: 1
- Main level bathrooms: 1
- Main level bedrooms: 1
Heating
- Gas, Hot Water
Appliances
- Included: Dishwasher, Electric Oven, Electric Range, Gas Water Heater, Refrigerator
- Laundry: Main Level
Features
- Living/Dining Room, Bedroom on Main Level
- Flooring: Carpet, Luxury Vinyl, Varies
- Basement: Full
- Has fireplace: No
Interior area
- Total structure area: 1,488
- Total interior livable area: 1,488 sqft
Property
Parking
- Total spaces: 1
- Parking features: Attached, Garage
- Attached garage spaces: 1
Features
- Levels: Two
- Stories: 2
- Patio & porch: Covered, Porch
- Exterior features: Concrete Driveway
Lot
- Size: 9,543 Square Feet
- Dimensions: 50 x 190
- Features: Rectangular, Rectangular Lot, Residential Lot
Details
- Additional structures: Shed(s), Storage
- Parcel number: 0608003870180002031000
- Special conditions: Standard,Trust
Construction
Type & style
- Home type: SingleFamily
- Architectural style: Two Story
- Property subtype: Single Family Residence
Materials
- Aluminum Siding
- Foundation: Poured
- Roof: Asphalt
Condition
- Resale
- Year built: 1885
Utilities & green energy
- Sewer: Connected
- Water: Connected, Public
- Utilities for property: Sewer Connected, Water Connected
Community & HOA
Community
- Subdivision: Holland Land Company's Su
Location
- Region: Jamestown
Financial & listing details
- Price per square foot: $84/sqft
- Tax assessed value: $60,000
- Annual tax amount: $2,721
- Date on market: 9/15/2025
- Cumulative days on market: 15 days
- Listing terms: Cash,Conventional,FHA
Price history
| Date | Event | Price |
|---|---|---|
| 12/17/2025 | Sold | $125,000+5%$84/sqft |
Source:  NYSAMLSs #R1637643 Report a problem NYSAMLSs #R1637643 Report a problem | ||
| 10/31/2025 | Pending sale | $119,000$80/sqft |
Source: NYSAMLSs #R1637643 Report a problem | ||
| 10/8/2025 | Contingent | $119,000$80/sqft |
Source: NYSAMLSs #R1637643 Report a problem | ||
| 9/16/2025 | Listed for sale | $119,000$80/sqft |
Source: NYSAMLSs #R1637643 Report a problem | ||
Public tax history
| Year | Property taxes | Tax assessment |
|---|---|---|
| 2025 | -- | $60,000 |
| 2024 | -- | $60,000 |
| 2023 | -- | $60,000 |
| 2022 | -- | $60,000 |
| 2021 | -- | $60,000 |
| 2020 | -- | $60,000 |
| 2019 | -- | $60,000 |
| 2018 | -- | $60,000 |
| 2017 | $589 | $60,000 |
| 2016 | -- | $60,000 |
| 2015 | -- | $60,000 |
| 2014 | -- | $60,000 |
| 2013 | -- | $60,000 |
| 2012 | -- | $60,000 |
| 2011 | -- | $60,000 |
| 2010 | -- | $60,000 |
| 2009 | -- | $60,000 |
| 2008 | -- | $60,000 |
| 2007 | -- | $60,000 |
| 2006 | -- | $60,000 +407.6% |
| 2005 | -- | $11,820 |
| 2004 | -- | $11,820 |
| 2003 | -- | $11,820 |
| 2002 | -- | $11,820 |
Find assessor info on the county website
Neighborhood: 14701
Nearby homes
- $92,2002 bd1 ba1.2k sqft196 Hazeltine Ave, Jamestown, NY 14701Off Market
- $103,8003 bd1 ba1.1k sqft198 Hazeltine Ave, Jamestown, NY 14701Off Market
- $129,0002 bd1 ba1.2k sqft185 Colfax St, Jamestown, NY 14701Sold
- $95,5003 bd1 ba1.4k sqft188 Hazeltine Ave, Jamestown, NY 14701Off Market
- $1,900-- bd-- ba-- sqft188 Hazeltine Ave, Jamestown, NY 14701Off Market
- $99,2003 bd1 ba1.2k sqft181 Colfax St, Jamestown, NY 14701Off Market
- $91,3003 bd1 ba968 sqft177 Colfax St, Jamestown, NY 14701Off Market
- $85,0003 bd1 ba1.1k sqft200 Hazeltine Ave, Jamestown, NY 14701Sold
Nearby schools
GreatSchools rating
- 3/10Persell Middle SchoolGrades: 5-8Distance: 0.3 mi
- 3/10Jamestown High SchoolGrades: 9-12Distance: 1.1 mi
- 7/10Abraham Lincoln Elementary SchoolGrades: PK-4Distance: 0.7 mi
Schools provided by the listing agent
- Elementary: Lincoln Elementary
- Middle: Persell Middle
- High: Jamestown High
- District: Jamestown
Source: NYSAMLSs. This data may not be complete. We recommend contacting the local school district to confirm school assignments for this home.
- New York
- Chautauqua County
- Jamestown
- 14701
- 194 Hazeltine Ave
Nearby cities
Nearby neighborhoods
Nearby zip codes
Other Jamestown Topics
