Explore this freshly painted, recently updated 2-bedroom, 1.5-bath condo in the highly sought-after Heather Glen of Oakhurst subdivision. Enter into a sunlit family room featuring hardwood flooring and a cozy fireplace-perfect for those chilly evenings. The kitchen is a chef's delight with stainless steel appliances and refinished cabinets. The dining area seamlessly flows into a charming sitting area, accessible through glass sliders, ideal for outdoor relaxation. On the first floor, enjoy the convenience of an in-unit laundry room, adding to the home's functionality. Upstairs, the master suite offers a tranquil retreat with a double-sink vanity, a beautifully remodeled bathroom, and an 8x6 walk-in closet with premium cherry wood shelving. The second bedroom is generously sized and features brand new luxury carpet. This condo provides ample guest parking and is situated within the award-winning Naperville School District. Its prime location offers easy access to I-88, Route 59, and the Metra, with shopping, grocery stores and dining just a short drive away.
Sold for $245,000
$245,000
194 Heather Glen Dr, Aurora, IL 60504
2beds
1,343sqft
Townhouse
Built in ----
-- sqft lot
$276,300 Zestimate®
$182/sqft
$2,242 Estimated rent
Home value
$276,300
$262,000 - $290,000
$2,242/mo
Zestimate® history
Owner options
List your home for rent
$2,242/mo
Rent Zestimate®
Find your next renter with Zillow Rental Manager. Plus, with online applications, you can quickly screen prospective tenants – for free.
$2,242/mo
Rent Zestimate®
Refinance and save
$1,836/mo
Est. payment
Refinancing to a lower rate could help reduce your monthly payments and save thousands over the life of the loan.
$1,836/mo
Est. payment
Explore your selling options
Work with a Zillow partner agent
Leverage their expertise and Zillow's premium Showcase listings to get your home seen by more buyers.
Get startedList with your own agent
Get your home in front of millions of buyers by listing it on Zillow.
Learn how to do itSell it yourself
Take full control of how buyers see your home on Zillow by listing For Sale by Owner (FSBO).
List your homeWhat's special
Zillow last checked:
Listing updated:
Source: Zillow Rentals
Facts & features
Interior
Bedrooms & bathrooms
- Bedrooms: 2
- Bathrooms: 2
- Full bathrooms: 1
- 1/2 bathrooms: 1
Rooms
- Room types: []
Heating
- Forced Air
Cooling
- Central Air
Appliances
- Included: Dishwasher, Dryer, Freezer, Microwave, Refrigerator, Washer
- Laundry: In Unit
Features
- Walk In Closet
- Flooring: Carpet, Hardwood, Tile
Interior area
- Total interior livable area: 1,343 sqft
Property
Parking
- Parking features: Attached
- Has attached garage: Yes
- Details: Contact manager
Features
- Exterior features: Heating system: Forced Air, Walk In Closet
Details
- Parcel number: 0720314038
Construction
Type & style
- Home type: Townhouse
- Property subtype: Townhouse
Community & HOA
Community
- Deposit fee: $2,200
Location
- Region: Aurora
Financial & listing details
- Price per square foot: $182/sqft
- Tax assessed value: $68,243
- Annual tax amount: $4,581
- Date on market: 9/6/2024
- Date available: 09/06/2024
- Lease term: 1 Year
Price history
| Date | Event | Price |
|---|---|---|
| 9/20/2024 | Listing removed | $2,150-2.3%$2/sqft |
Source: Zillow Rentals Report a problem | ||
| 9/6/2024 | Listed for rent | $2,200$2/sqft |
Source: Zillow Rentals Report a problem | ||
| 8/1/2024 | Sold | $245,000+102.5%$182/sqft |
Source: Public Record Report a problem | ||
| 10/22/2001 | Sold | $121,000+1.3%$90/sqft |
Source: Public Record Report a problem | ||
| 9/17/1996 | Sold | $119,500$89/sqft |
Source: Public Record Report a problem | ||
Public tax history
| Year | Property taxes | Tax assessment |
|---|---|---|
| 2024 | $4,581 +5.7% | $68,243 +11.3% |
| 2023 | $4,333 +0.9% | $61,320 +7.1% |
| 2022 | $4,296 +3% | $57,230 +3.7% |
| 2021 | $4,172 -1.2% | $55,180 |
| 2020 | $4,223 +4% | $55,180 +5.1% |
| 2019 | $4,060 +19.3% | $52,480 +17.9% |
| 2018 | $3,402 +9.8% | $44,520 +10.3% |
| 2017 | $3,098 +2.3% | $40,380 +4.2% |
| 2016 | $3,028 +1.7% | $38,750 +5.3% |
| 2015 | $2,978 +5.6% | $36,790 +7.2% |
| 2014 | $2,821 +1% | $34,310 -0.7% |
| 2013 | $2,794 -21% | $34,550 -21.6% |
| 2012 | $3,538 +1.9% | $44,090 -6.4% |
| 2011 | $3,471 -13.1% | $47,110 -16.1% |
| 2010 | $3,993 +2.8% | $56,140 -4% |
| 2009 | $3,884 +2.6% | $58,480 +1.8% |
| 2008 | $3,784 +4.2% | $57,440 +5.8% |
| 2007 | $3,631 +3.8% | $54,290 +5.8% |
| 2006 | $3,498 +2.1% | $51,330 +4.7% |
| 2005 | $3,427 +4.3% | $49,030 +3.8% |
| 2004 | $3,286 +1.8% | $47,240 +6.8% |
| 2003 | $3,227 +1.2% | $44,230 +0.7% |
| 2002 | $3,189 +4.5% | $43,910 +4.7% |
| 2001 | $3,052 +5.8% | $41,950 +4.4% |
| 2000 | $2,883 | $40,180 |
Find assessor info on the county website
Neighborhood: Fox Valley
Nearby homes
- $230,6002 bd1 ba1.1k sqft100 Creston Cir, Aurora, IL 60504Off Market
- $272,1002 bd3 ba1.3k sqft102 Creston Cir, Aurora, IL 60504Off Market
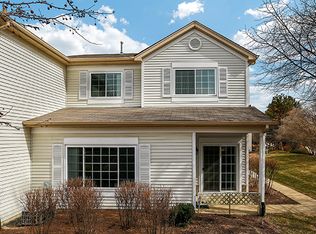
- $236,0002 bd2 ba1k sqft104 Creston Cir, Aurora, IL 60504Off Market
- $263,1002 bd2 ba1.1k sqft106 Creston Cir, Aurora, IL 60504Off Market
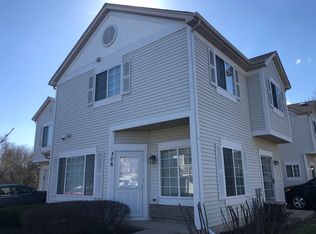
- $225,3002 bd1 ba548 sqft90 Creston Cir, Aurora, IL 60504Off Market
- $259,6002 bd1 ba1.3k sqft92 Creston Cir, Aurora, IL 60504Off Market
- $235,0002 bd1 ba1.3k sqft94 Creston Cir, Aurora, IL 60504Sold
- $259,6002 bd1 ba1.1k sqft80 Creston Cir #1, Aurora, IL 60504Off Market
- $260,9002 bd2 ba1.1k sqft82 Creston Cir, Aurora, IL 60504Off Market
Nearby schools
GreatSchools rating
- 6/10Mccarty Elementary SchoolGrades: K-5Distance: 1 mi
- 6/10Fischer Middle SchoolGrades: 6-8Distance: 1.5 mi
- 9/10Waubonsie Valley High SchoolGrades: 9-12Distance: 1.3 mi
Get a cash offer in 3 minutes
Find out how much your home could sell for in as little as 3 minutes with a no-obligation cash offer.
Estimated market value
$276,300
Get a cash offer in 3 minutes
Find out how much your home could sell for in as little as 3 minutes with a no-obligation cash offer.
Estimated market value
$276,300
Nearby cities
Nearby neighborhoods
Nearby zip codes
Other Aurora Topics
