Location, Lifestyle, and Privacy in Indian Peaks, Lafayette CO! Nestled on a private, set-back lot with only two adjoining neighbors, this lovely Indian Peaks residence offers the perfect blend of seclusion and connectivity. Enjoy unparalleled access to the outdoors with Waneka Lake Park, the Lake to Lake trail, pickleball courts, and the Indian Peaks golf course all within walking distance. For the cyclist, the nearby ditch trail connects directly to the Coal Creek trail system, offering seamless routes to Boulder, Erie, Broomfield, and Louisville. Minutes from Louisville’s Main Street and Lafayette’s Public Road. Inside, the home welcomes you with an elegant dining room featuring a sleek, double-sided slate gas fireplace and warm bamboo flooring. The main level flows into a sun-drenched, south-facing family room with soaring vaulted ceilings that open into the kitchen. The chef’s space is equipped with upgraded solid maple shaker cabinetry, stainless steel appliances, and a spacious full pantry. Step out to the large back deck for entertaining, complete with built in benches, trellis, mature trees, grape vines and plantings for a backyard oasis. With a fully fenced yard, the kids can play safely. There is also a separate enclosed dog run with synthetic grass. The upper level features brand-new carpeting and a primary suite retreat with vaulted ceilings. Relax in the updated primary bath, complete with travertine tile, space-saving pocket doors, a soaking tub, and a separate shower. Two additional bright bedrooms and a secondary bath with a skylight complete the top floor. The fully finished basement is a versatile space, currently utilized for fitness and entertainment, featuring an office (easily convertible to a 4th bedroom) and a full bath with a luxurious private steam shower. Enjoy easy travel with Denver International Airport only a convenient 35-minute drive from your new home!
Sold for $915,000
$915,000
194 High Country Drive, Lafayette, CO 80026
3beds
2,444sqft
Single Family Residence
Built in 1997
0.26 Acres Lot
$911,900 Zestimate®
$374/sqft
$3,770 Estimated rent
Home value
$911,900
$857,000 - $967,000
$3,770/mo
Zestimate® history
Owner options
List your home for rent
$3,770/mo
Rent Zestimate®
Find your next renter with Zillow Rental Manager. Plus, with online applications, you can quickly screen prospective tenants – for free.
$3,770/mo
Rent Zestimate®
Refinance and save
$5,471/mo
Est. payment
Refinancing to a lower rate could help reduce your monthly payments and save thousands over the life of the loan.
$5,471/mo
Est. payment
Explore your selling options
Work with a Zillow partner agent
Leverage their expertise and Zillow's premium Showcase listings to get your home seen by more buyers.
Get startedList with your own agent
Get your home in front of millions of buyers by listing it on Zillow.
Learn how to do itSell it yourself
Take full control of how buyers see your home on Zillow by listing For Sale by Owner (FSBO).
List your homeWhat's special
Zillow last checked:
Listing updated:
Listed by:
Ray Munoz 303-990-1167 ray.munoz@redfin.com,
Redfin Corporation
Bought with:
Jennifer Bergman, 100089829
JPAR Modern Real Estate
Source: REcolorado as distributed by MLS GRID,MLS#: 7880116
Facts & features
Interior
Bedrooms & bathrooms
- Bedrooms: 3
- Bathrooms: 4
- Full bathrooms: 2
- 3/4 bathrooms: 1
- 1/2 bathrooms: 1
- Main level bathrooms: 1
Bedroom
- Description: Carpet, Vaulted Ceiling, Ceiling Fan, En-Suite Bath
- Features: Primary Suite
- Level: Upper
- Area: 180 Square Feet
- Dimensions: 15 x 12
Bedroom
- Description: Carpet And Large Window
- Level: Upper
- Area: 110 Square Feet
- Dimensions: 11 x 10
Bedroom
- Description: Carpet And Large Window
- Level: Upper
- Area: 99 Square Feet
- Dimensions: 11 x 9
Bathroom
- Description: Tile Flooring, Single Vanity With Storage
- Level: Main
- Area: 20 Square Feet
- Dimensions: 5 x 4
Bathroom
- Description: Travertine Tile Flooring, Pocket Doors, Double Vanity, Garden Tub, Separate Shower
- Features: En Suite Bathroom, Primary Suite
- Level: Upper
- Area: 40 Square Feet
- Dimensions: 8 x 5
Bathroom
- Description: Tiled Flooring, Skylight, Single Vanity With Storage, Tub/Shower Combo
- Level: Upper
- Area: 32 Square Feet
- Dimensions: 4 x 8
Bathroom
- Description: Tiled Flooring, Steam Shower, Pedestal Sink,
- Level: Basement
- Area: 36 Square Feet
- Dimensions: 9 x 4
Bonus room
- Description: Carpet And Laminate Flooring, Office Area With 10' Ceiling And Natural Light From Large Egress Window
- Level: Basement
- Area: 345 Square Feet
- Dimensions: 15 x 23
Dining room
- Description: Bamboo Flooring, Vaulted Ceiling, Double-Sided Slate Gas Fireplace
- Level: Main
- Area: 117 Square Feet
- Dimensions: 13 x 9
Family room
- Description: Bamboo Flooring, Vaulted Ceiling, Double-Sided Slate Gas Fireplace, Opens To Kitchen
- Level: Lower
- Area: 256 Square Feet
- Dimensions: 16 x 16
Kitchen
- Description: Tile Flooring, Maple Shaker Cabinets, Stainless Steel Appliances, Gas Range, Sliding Doors To Large Back Deck
- Level: Main
- Area: 110 Square Feet
- Dimensions: 11 x 10
Heating
- Forced Air, Natural Gas
Cooling
- Central Air
Appliances
- Included: Convection Oven, Cooktop, Dishwasher, Disposal, Dryer, Electric Water Heater, Gas Water Heater, Microwave, Oven, Range, Range Hood, Refrigerator, Self Cleaning Oven, Washer
- Laundry: Laundry Closet
Features
- Ceiling Fan(s), Entrance Foyer, Five Piece Bath, High Ceilings, High Speed Internet, Open Floorplan, Pantry, Primary Suite, Radon Mitigation System, Smart Thermostat, Smoke Free, Solid Surface Counters, Tile Counters, Vaulted Ceiling(s), Walk-In Closet(s), Wired for Data
- Flooring: Bamboo, Carpet, Tile
- Windows: Double Pane Windows, Skylight(s), Window Coverings, Window Treatments
- Basement: Bath/Stubbed,Daylight,Finished,Full,Sump Pump
- Number of fireplaces: 1
- Fireplace features: Dining Room, Gas, Gas Log, Living Room
Interior area
- Total structure area: 2,444
- Total interior livable area: 2,444 sqft
- Finished area above ground: 1,604
Property
Parking
- Total spaces: 6
- Parking features: Concrete, Guest, Garage Door Opener, Storage
- Attached garage spaces: 2
- Details: Off Street Spaces: 4
Features
- Levels: Tri-Level
- Patio & porch: Deck, Front Porch
- Exterior features: Dog Run, Lighting, Private Yard, Rain Gutters, Smart Irrigation
- Fencing: Partial
- Has view: Yes
- View description: Golf Course, Lake, Mountain(s)
- Has water view: Yes
- Water view: Lake
Lot
- Size: 0.26 Acres
- Features: Borders Public Land, Ditch, Irrigated, Landscaped, Level, Many Trees, Master Planned, Near Public Transit, Open Space, Secluded, Sprinklers In Front, Sprinklers In Rear
Details
- Parcel number: R0123059
- Special conditions: Standard
Construction
Type & style
- Home type: SingleFamily
- Architectural style: Urban Contemporary
- Property subtype: Single Family Residence
Materials
- Frame
- Roof: Other
Condition
- Year built: 1997
Utilities & green energy
- Electric: 220 Volts
- Sewer: Public Sewer
- Water: Public
- Utilities for property: Cable Available, Electricity Connected, Internet Access (Wired), Natural Gas Available, Natural Gas Connected, Phone Available, Phone Connected
Green energy
- Energy efficient items: Insulation, Lighting, Roof, Thermostat, Water Heater
Community & HOA
Community
- Security: Carbon Monoxide Detector(s), Radon Detector, Smart Cameras, Video Doorbell
- Subdivision: Indian Peaks
HOA
- Has HOA: Yes
- Amenities included: Garden Area, Golf Course, Park, Trail(s)
- Services included: Reserve Fund, Maintenance Grounds, Maintenance Structure, Security, Snow Removal
- HOA fee: $207 quarterly
- HOA name: Indian Peaks Master Association (Vista Management)
- HOA phone: 303-429-2611
Location
- Region: Lafayette
Financial & listing details
- Price per square foot: $374/sqft
- Tax assessed value: $872,100
- Annual tax amount: $5,195
- Date on market: 4/23/2026
- Listing terms: Cash,Conventional,FHA,VA Loan
- Exclusions: Sellers Personal Property, Hanging Pot Rack, Mounted Ski Racks In Garage
- Ownership: Individual
- Electric utility on property: Yes
- Road surface type: Paved
Price history
| Date | Event | Price |
|---|---|---|
| 5/27/2026 | Sold | $915,000+2.2%$374/sqft |
Source:  REcolorado as distributed by MLS GRID #7880116 Report a problem REcolorado as distributed by MLS GRID #7880116 Report a problem | ||
| 4/26/2026 | Pending sale | $895,000$366/sqft |
Source: REcolorado as distributed by MLS GRID #7880116 Report a problem | ||
| 4/23/2026 | Listed for sale | $895,000+132.5%$366/sqft |
Source: REcolorado as distributed by MLS GRID #7880116 Report a problem | ||
| 12/11/2008 | Sold | $385,000+15%$158/sqft |
Source: Public Record Report a problem | ||
| 8/13/2003 | Sold | $334,900+69.3%$137/sqft |
Source: Public Record Report a problem | ||
| 10/20/1997 | Sold | $197,827$81/sqft |
Source: Public Record Report a problem | ||
Public tax history
| Year | Property taxes | Tax assessment |
|---|---|---|
| 2025 | $4,878 +1.7% | $54,507 -7.2% |
| 2024 | $4,794 +12.1% | $58,732 -3.8% |
| 2023 | $4,276 +1.1% | $61,034 +34.1% |
| 2022 | $4,229 +13.3% | $45,523 -2.8% |
| 2021 | $3,732 | $46,832 +14.7% |
| 2020 | $3,732 +3.6% | $40,834 |
| 2019 | $3,602 | $40,834 +3.5% |
| 2018 | $3,602 | $39,456 -9.5% |
| 2017 | $3,602 +13.5% | $43,621 +26.2% |
| 2016 | $3,175 +6.7% | $34,578 +19.7% |
| 2015 | $2,975 +19.1% | $28,887 |
| 2014 | $2,498 -0.5% | $28,887 |
| 2013 | $2,510 +0.9% | $28,887 -0.8% |
| 2012 | $2,489 -0.9% | $29,134 |
| 2011 | $2,511 +5.2% | -- |
| 2010 | $2,387 +5.5% | $29,770 |
| 2009 | $2,262 +9.3% | $29,770 -9.3% |
| 2008 | $2,069 +2.2% | $32,820 |
| 2007 | $2,025 +3.3% | $32,820 +6.3% |
| 2006 | $1,960 +3.2% | $30,880 |
| 2005 | $1,900 +1.8% | $30,880 +0.3% |
| 2004 | $1,867 +16.5% | $30,780 |
| 2003 | $1,603 +9.5% | $30,780 +34.7% |
| 2002 | $1,464 | $22,850 -90.8% |
| 2001 | -- | $249,700 |
Find assessor info on the county website
Neighborhood: 80026
Nearby homes
- $851,8003 bd3 ba2.2k sqft198 High Country Dr, Lafayette, CO 80026Off Market
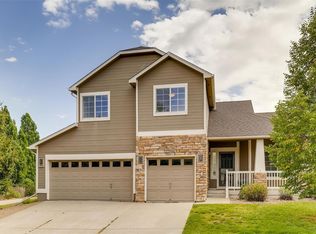
- $813,6003 bd2 ba1.9k sqft190 High Country Dr, Lafayette, CO 80026Off Market
- $766,0004 bd3 ba2.6k sqft186 High Country Dr, Lafayette, CO 80026Sold
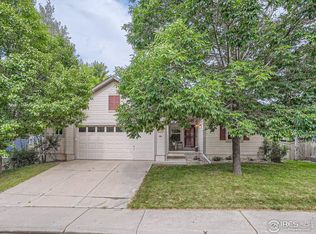
- $887,0003 bd2 ba2k sqft2306 Waneka Lake Trl, Lafayette, CO 80026Off Market
- $966,7004 bd4 ba3k sqft189 High Country Dr, Lafayette, CO 80026Off Market
- $828,4003 bd3 ba1.7k sqft193 High Country Dr, Lafayette, CO 80026Off Market
- $865,7004 bd4 ba2.3k sqft2310 Waneka Lake Trl, Lafayette, CO 80026Off Market
- $744,0003 bd2 ba1.6k sqft185 High Country Dr, Lafayette, CO 80026Off Market
Nearby schools
GreatSchools rating
- 7/10Lafayette Elementary SchoolGrades: PK-5Distance: 1.2 mi
- 6/10Angevine Middle SchoolGrades: 6-8Distance: 1.1 mi
- 9/10Centaurus High SchoolGrades: 9-12Distance: 0.9 mi
Schools provided by the listing agent
- Elementary: Lafayette
- Middle: Angevine
- High: Centaurus
- District: Boulder Valley RE 2
Source: REcolorado as distributed by MLS GRID. This data may not be complete. We recommend contacting the local school district to confirm school assignments for this home.
Get a cash offer in 3 minutes
Find out how much your home could sell for in as little as 3 minutes with a no-obligation cash offer.
Estimated market value
$911,900
Get a cash offer in 3 minutes
Find out how much your home could sell for in as little as 3 minutes with a no-obligation cash offer.
Estimated market value
$911,900
- Colorado
- Boulder County
- Lafayette
- 80026
- 194 High Country Drive
Nearby cities
Nearby zip codes
Other Lafayette Topics
