Welcome to your slice of country paradise! This beautifully maintained ranch-style home sits on 11.30 picturesque acres, ideal for horses, cattle, or any livestock. Inside, you’ll find 3 bedrooms (1 nonconforming), 2 bathrooms, and 1,725 sq. ft. of comfortable living space. The spacious kitchen flows seamlessly into the dining area, perfect for family gatherings or entertaining guests. Enjoy relaxing in the large living room featuring built-in cabinetry and a beautiful rustic fireplace that gives the home a cozy, country feel. The basement expands your options with a nonconforming bedroom, laundry room, and a plumbed space ready for an additional bathroom. Step into the massive sunroom (not included in square footage) to enjoy year-round sunlight and peaceful views of your acreage. The property also features a 2-car garage plus an additional small garage—ideal for working on ATVs, quads, or lawn equipment. Outdoors, the possibilities are endless. With 3 separate pastures, your animals will have plenty of space to roam. The property includes a huge 5-stall equine barn complete with a tack room, hay storage area, and central alleyway with tie stations for horses or show cattle. Plus, it comes with a 60-foot round pen—perfect for training or exercising horses. Whether you’re looking for a tranquil retreat, a working ranch, or a place to expand your equestrian dreams, this property offers it all—country charm, functionality, and wide-open space. Call for showings. This is a must-see home. Listing agent is the owner of the home.
Sold-other
Price Unknown
194 Hill Top Dr, Great Bend, KS 67530
3beds
1,725sqft
Single Family Onsite Built
Built in 1984
11.3 Acres Lot
$388,500 Zestimate®
$--/sqft
$1,421 Estimated rent
Home value
$388,500
Estimated sales range
Not available
$1,421/mo
Zestimate® history
Owner options
List your home for rent
$1,421/mo
Rent Zestimate®
Find your next renter with Zillow Rental Manager. Plus, with online applications, you can quickly screen prospective tenants – for free.
$1,421/mo
Rent Zestimate®
Refinance and save
$125/mo
Est. payment
Refinancing to a lower rate could help reduce your monthly payments and save thousands over the life of the loan.
$125/mo
Est. payment
Explore your selling options
Work with a Zillow partner agent
Leverage their expertise and Zillow's premium Showcase listings to get your home seen by more buyers.
Get startedList with your own agent
Get your home in front of millions of buyers by listing it on Zillow.
Learn how to do itSell it yourself
Take full control of how buyers see your home on Zillow by listing For Sale by Owner (FSBO).
List your homeWhat's special
Zillow last checked:
Listing updated:
Listed by:
Ashley Coulson CELL:719-464-4141,
Keller Williams Signature Partners, LLC
Bought with:
Hannah Cowan, 00240547
Source: SCKMLS as distributed by MLS GRID,MLS#: 670790
Facts & features
Interior
Bedrooms & bathrooms
- Bedrooms: 3
- Bathrooms: 2
- Full bathrooms: 2
Primary bedroom
- Description: Wood Laminate
- Level: Main
- Dimensions: 15ft 9in by 13ft 4inc
Kitchen
- Description: Tile
- Level: Main
- Dimensions: 21ft 5in by 13ft 6in
Living room
- Description: Wood Laminate
- Level: Main
- Dimensions: 19ft 5inch by 15ft 5in
Heating
- Forced Air, Fireplace(s), Natural Gas
Cooling
- Central Air, Electric
Appliances
- Included: Dishwasher, Disposal, Microwave, Refrigerator, Range, Washer, Dryer, Water Softener Owned
- Laundry: In Basement, 220 equipment
Features
- Ceiling Fan(s), Walk-In Closet(s), Vaulted Ceiling(s)
- Flooring: Laminate
- Doors: Storm Door(s)
- Windows: Window Coverings-All
- Basement: Finished
- Number of fireplaces: 1
- Fireplace features: One, Living Room, Wood Burning, Decorative, Glass Doors
Interior area
- Total interior livable area: 1,725 sqft
- Finished area above ground: 1,185
- Finished area below ground: 540
Property
Parking
- Total spaces: 2
- Parking features: Attached
- Garage spaces: 2
Features
- Levels: One
- Stories: 1
- Patio & porch: Patio
- Exterior features: Guttering - ALL, Sprinkler System
- Fencing: Wood,Other
Lot
- Size: 11.3 Acres
- Features: Corner Lot, Irregular Lot, Standard
Details
- Additional structures: Corral(s), Outbuilding, Above Ground Outbuilding(s)
- Parcel number: 1821000003001.000
Construction
Type & style
- Home type: SingleFamily
- Architectural style: Ranch
- Property subtype: Single Family Onsite Built
Materials
- Frame, Vinyl/Aluminum
- Foundation: Partial, Crawl Space, No Egress Window(s), Concrete Perimeter
- Roof: Composition
Condition
- Year built: 1984
Utilities & green energy
- Sewer: Septic Tank
- Water: Rural Water, Private
Community & HOA
Community
- Features: Lake
- Security: Smoke Detector(s)
- Subdivision: UNKNOWN
HOA
- Has HOA: Yes
- Services included: Snow Removal, Gen. Upkeep for Common Ar
- HOA fee: $125 annually
Location
- Region: Great Bend
Financial & listing details
- Tax assessed value: $297,120
- Annual tax amount: $4,500
- Date on market: 4/6/2026
- Cumulative days on market: 54 days
- Ownership: VA
- Total actual rent: 0
- Road surface type: Unimproved
Price history
Price history is unavailable.
Public tax history
| Year | Property taxes | Tax assessment |
|---|---|---|
| 2025 | $4,500 +9% | $36,580 +12% |
| 2024 | $4,131 | $32,674 +4.8% |
| 2023 | -- | $31,186 +8.4% |
| 2022 | -- | $28,782 +8.4% |
| 2021 | -- | $26,561 +16.5% |
| 2020 | -- | $22,794 +1.5% |
| 2019 | -- | $22,461 +0.2% |
| 2018 | -- | $22,405 +0.4% |
| 2017 | -- | $22,316 |
Find assessor info on the county website
Neighborhood: 67530
Nearby homes
- $363,8003 bd2 ba2.1k sqft192 Hill Top Dr, Great Bend, KS 67530Off Market

- $--2 bd3 ba2.8k sqft193 Hill Top Dr, Great Bend, KS 67530Sold
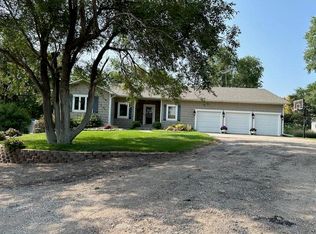
- $6,730-- bd-- ba-- sqftHill Top Dr, Great bend, KS 67530Off Market
- $6,730-- bd-- ba-- sqftHill Top Dr, Great bend, KS 67530Off Market
- $358,9003 bd3 ba1.5k sqft342 College View Dr, Great Bend, KS 67530Off Market
- $594,9004 bd4 ba2.3k sqft196 Cougar Dr, Great Bend, KS 67530Off Market
- $302,2003 bd3 ba1.3k sqft340 College View Dr, Great Bend, KS 67530Off Market
- $32,6504 bd1 ba1.1k sqft340 NE 20th Ave, Great Bend, KS 67530Off Market
Nearby schools
GreatSchools rating
- 3/10Park Elementary SchoolGrades: PK-6Distance: 3.3 mi
- 5/10Great Bend Middle SchoolGrades: 7-8Distance: 3.8 mi
- 6/10Great Bend High SchoolGrades: 9-12Distance: 3.3 mi
Schools provided by the listing agent
- Elementary: Jefferson
- Middle: Great Bend
- High: Great Bend
Source: SCKMLS as distributed by MLS GRID. This data may not be complete. We recommend contacting the local school district to confirm school assignments for this home.
- Kansas
- Barton County
- Great Bend
- 67530
- 194 Hill Top Dr
Nearby cities
Nearby zip codes
Other Great Bend Topics
