NOW OFFERING $3,000 of closing costs assistance with acceptable offer!! Prepare to fall in love with this beauty and all it has to offer! As soon as you arrive, you'll be in awe by it's MODERN FARMHOUSE STYLE and how grand this home feels outside with an EXTRA WIDE DRIVEWAY that can fit 3 vehicles horizontally aside from it's DOUBLE CAR GARAGE plus has BOAT PASSAGE that follows to a cemented boat pad behind the access gate. The feeling continues as you open up the front doors into the fully OPEN CONCEPT dining, living, and kitchen area. The TALL CELLINGS, white painted brick FIREPLACE, and stunning BUILT INS in the dining room have you feeling as if you're in a magazine! In the kitchen you'll find beautiful custom white cabinets, black accents, and crisp clean white countertops. A LARGE PANTRY can be found built into the kitchen plus right off the kitchen you'll find another large walk-in pantry - so one thing this home doesn't lack is STORAGE! This home features the desired SPLIT FLOOR PLAN with the master bedroom suite on the left side of the home and the spare bedrooms & bathroom on the right side of the home. In the backyard you'll find a large covered PATIO that boasts a full OUTDOOR KITCHEN! NO FLOOD INSURANCE required ! Schedule your private showing today before it's too late! All measurements and zoning to be verified by buyer
Sold
Price Unknown
194 Horis Dr, Houma, LA 70364
3beds
1,577sqft
Single Family Residence, Residential
Built in 2016
7,405 Square Feet Lot
$295,400 Zestimate®
$--/sqft
$1,660 Estimated rent
Home value
$295,400
$239,000 - $363,000
$1,660/mo
Zestimate® history
Owner options
List your home for rent
$1,660/mo
Rent Zestimate®
Find your next renter with Zillow Rental Manager. Plus, with online applications, you can quickly screen prospective tenants – for free.
$1,660/mo
Rent Zestimate®
Refinance and save
$50/mo
Est. payment
Refinancing to a lower rate could help reduce your monthly payments and save thousands over the life of the loan.
$50/mo
Est. payment
Explore your selling options
Work with a Zillow partner agent
Leverage their expertise and Zillow's premium Showcase listings to get your home seen by more buyers.
Get startedList with your own agent
Get your home in front of millions of buyers by listing it on Zillow.
Learn how to do itSell it yourself
Take full control of how buyers see your home on Zillow by listing For Sale by Owner (FSBO).
List your homeWhat's special
Double car garageExtra wide drivewayModern farmhouse styleCustom white cabinetsBoat passageCemented boat padSplit floor plan
Zillow last checked:
Listing updated:
Listed by:
Danielle LeBlanc,
KELLER WILLIAMS REALTY BAYOU P
Bought with:
UNREPRESENTED NONLICENSEE
UNREPRESENTED NONLICENSEE
Source: ROAM MLS,MLS#: 2025003056
Facts & features
Interior
Bedrooms & bathrooms
- Bedrooms: 3
- Bathrooms: 2
- Full bathrooms: 2
Rooms
- Room types: Bedroom, Primary Bedroom
Primary bedroom
- Features: En Suite Bath
- Level: First
- Area: 132
- Dimensions: 12 x 11
Bedroom 1
- Level: First
- Area: 100
- Dimensions: 10 x 10
Bedroom 2
- Level: First
- Area: 100
- Dimensions: 10 x 10
Primary bathroom
- Features: Shower Combo
Kitchen
- Features: Kitchen Island, Pantry
Heating
- Central
Cooling
- Central Air
Appliances
- Included: Dishwasher
Features
- Built-in Features, Ceiling 9'+
- Flooring: Ceramic Tile, Laminate
- Number of fireplaces: 1
Interior area
- Total structure area: 2,318
- Total interior livable area: 1,577 sqft
Property
Parking
- Total spaces: 3
- Parking features: 3 Cars Park, Driveway
Features
- Stories: 1
- Patio & porch: Covered
- Exterior features: Outdoor Kitchen
- Fencing: Privacy
Lot
- Size: 7,405 Square Feet
- Dimensions: 70 x 107
Details
- Parcel number: 0110853341
- Special conditions: Standard
Construction
Type & style
- Home type: SingleFamily
- Architectural style: Traditional
- Property subtype: Single Family Residence, Residential
Materials
- Brick Siding, Fiber Cement, Frame
- Foundation: Slab
Condition
- New construction: No
- Year built: 2016
Utilities & green energy
- Gas: South Coast
- Sewer: Comm. Sewer
- Water: Public
Community & HOA
Community
- Subdivision: Caro Estates
HOA
- Has HOA: Yes
- HOA fee: $50 annually
Location
- Region: Houma
Financial & listing details
- Tax assessed value: $221,400
- Annual tax amount: $3,042
- Date on market: 2/20/2025
- Listing terms: Cash,Conventional,FHA,FMHA/Rural Dev,VA Loan
Price history
| Date | Event | Price |
|---|---|---|
| 5/19/2025 | Sold | -- |
Source:  ROAM MLS #2025003056 Report a problem ROAM MLS #2025003056 Report a problem | ||
| 5/7/2025 | Pending sale | $293,000$186/sqft |
Source: ROAM MLS #2025003056 Report a problem | ||
| 4/14/2025 | Price change | $293,000-0.7%$186/sqft |
Source: ROAM MLS #2025003056 Report a problem | ||
| 4/8/2025 | Price change | $295,000-1%$187/sqft |
Source: ROAM MLS #2025003056 Report a problem | ||
| 3/21/2025 | Listed for sale | $298,000$189/sqft |
Source: ROAM MLS #2025003056 Report a problem | ||
| 2/27/2025 | Pending sale | $298,000$189/sqft |
Source: ROAM MLS #2025003056 Report a problem | ||
| 2/20/2025 | Listed for sale | $298,000+28.4%$189/sqft |
Source: ROAM MLS #2025003056 Report a problem | ||
| 7/31/2020 | Sold | -- |
Source: ROAM MLS #158904 Report a problem | ||
| 6/14/2020 | Price change | $232,000-3.3%$147/sqft |
Source: Owner Report a problem | ||
| 5/11/2020 | Listed for sale | $240,000$152/sqft |
Source: Owner Report a problem | ||
| 7/28/2014 | Sold | -- |
Source: Public Record Report a problem | ||
Public tax history
| Year | Property taxes | Tax assessment |
|---|---|---|
| 2025 | $3,042 +1.5% | $22,140 |
| 2024 | $2,998 +8.6% | $22,140 -20.8% |
| 2023 | $2,761 +0.2% | $27,950 |
| 2022 | $2,754 +44.2% | $27,950 |
| 2021 | $1,910 -24.2% | $27,950 |
| 2020 | $2,520 +5.4% | $27,950 +6.1% |
| 2019 | $2,392 | $26,350 |
| 2018 | $2,392 | $26,350 |
| 2017 | $2,392 -2.6% | $26,350 +612.2% |
| 2016 | $2,455 +455.5% | $3,700 |
| 2015 | $442 -1.7% | $3,700 |
| 2014 | $449 | $3,700 |
Find assessor info on the county website
Neighborhood: 70364
Nearby homes
- $270,800-- bd-- ba1.5k sqft200 Horis Dr, Houma, LA 70364Off Market

- $279,6003 bd3 ba1.5k sqft188 Horis Dr, Houma, LA 70364Off Market

- $282,800-- bd-- ba1.6k sqft179 Madio Dr, Houma, LA 70364Off Market
- $289,8003 bd2 ba2.2k sqft187 Madio Dr, Houma, LA 70364Off Market
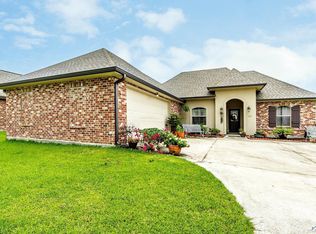
- $292,9003 bd2 ba1.7k sqft206 Horis Dr, Houma, LA 70364Off Market
- $267,8003 bd2 ba1.5k sqft182 Horis Dr, Houma, LA 70364Off Market
- $307,100-- bd-- ba1.6k sqft193 Horis Dr, Houma, LA 70364Off Market
- $295,0003 bd2 ba1.6k sqft173 Madio Dr, Houma, LA 70364For Sale
Nearby schools
GreatSchools rating
- NABayou Blue Elementary SchoolGrades: PK-2Distance: 1.5 mi
- 8/10Bayou Blue Middle SchoolGrades: 6-8Distance: 2 mi
- 8/10Central Lafourche High SchoolGrades: 9-12Distance: 8.7 mi
Schools provided by the listing agent
- District: Lafourche Parish
Source: ROAM MLS. This data may not be complete. We recommend contacting the local school district to confirm school assignments for this home.
- Louisiana
- Lafourche Parish
- Houma
- 70364
- 194 Horis Dr
Nearby cities
Nearby zip codes
Other Houma Topics
