FULLY FURNISHED LAKEFRONT! Wake up to peaceful water views and enjoy lakefront living at its best in this beautifully updated 4-bedroom, 2-bath home offered fully furnished and move-in ready. Whether you’re searching for a full-time residence, or weekend retreat, this one checks every box.
The home has been updated throughout, including a newly renovated kitchen with new appliances, new flooring, updated lighting, and stylish new furnishings — all included for easy move-in. The spacious layout offers comfortable living with plenty of room for family and guests.
Step outside into a spacious backyard overlooking the water and take in the incredible lake views. The property also features a boat dock with a boat and jet ski lift system, making it easy to enjoy days on the water. Under-deck storage provides plenty of room for all your lake gear, while a separate covered carport adds additional convenience. There are also handicap-accessible ramps for easy accessibility and separate fenced area for pets.
Located in a community with a park and pool, this property offers the perfect blend of relaxation, recreation, and comfort — all fully furnished and ready for you to enjoy from day one.
Sold
Price Unknown
194 Indian Gap Dr, Mabank, TX 75156
4beds
1,568sqft
Manufactured Home, Single Family Residence
Built in 2005
7,013 Square Feet Lot
$289,100 Zestimate®
$--/sqft
$1,264 Estimated rent
Home value
$289,100
$272,000 - $309,000
$1,264/mo
Zestimate® history
Owner options
List your home for rent
$1,264/mo
Rent Zestimate®
Find your next renter with Zillow Rental Manager. Plus, with online applications, you can quickly screen prospective tenants – for free.
$1,264/mo
Rent Zestimate®
Refinance and save
$197/mo
Est. payment
Refinancing to a lower rate could help reduce your monthly payments and save thousands over the life of the loan.
$197/mo
Est. payment
Explore your selling options
Work with a Zillow partner agent
Leverage their expertise and Zillow's premium Showcase listings to get your home seen by more buyers.
Get startedList with your own agent
Get your home in front of millions of buyers by listing it on Zillow.
Learn how to do itSell it yourself
Take full control of how buyers see your home on Zillow by listing For Sale by Owner (FSBO).
List your homeWhat's special
Updated lightingNew appliancesNew flooringUnder-deck storageStylish new furnishingsHandicap-accessible rampsNewly renovated kitchen
Zillow last checked:
Listing updated:
Listed by:
Daisy Cromer 0765608,
Focused Real Estate 817-989-6520
Bought with:
Nona Roberts, 0670028
Keller Williams Rockwall
Source: NTREIS,MLS#: 21272767
Facts & features
Interior
Bedrooms & bathrooms
- Bedrooms: 4
- Bathrooms: 2
- Full bathrooms: 2
Primary bedroom
- Level: First
- Dimensions: 10 x 12
Living room
- Level: First
- Dimensions: 16 x 20
Appliances
- Included: Dryer, Electric Oven, Electric Range, Disposal, Ice Maker, Microwave, Refrigerator, Washer
Features
- Double Vanity
- Has basement: No
- Has fireplace: No
Interior area
- Total interior livable area: 1,568 sqft
Property
Parking
- Total spaces: 2
- Parking features: Detached Carport, Deck
- Carport spaces: 2
Accessibility
- Accessibility features: Accessible Approach with Ramp
Features
- Levels: One
- Stories: 1
- Exterior features: Boat Slip, Dock
- Pool features: None, Community
- On waterfront: Yes
- Waterfront features: Boat Dock/Slip, Lake Front, Waterfront
Lot
- Size: 7,013 Square Feet
- Features: Waterfront
Details
- Parcel number: 23900004202030
Construction
Type & style
- Home type: MobileManufactured
- Architectural style: Mobile Home
- Property subtype: Manufactured Home, Single Family Residence
Condition
- Year built: 2005
Utilities & green energy
- Sewer: Public Sewer
- Utilities for property: Municipal Utilities, Sewer Available, Water Available
Community & HOA
Community
- Features: Park, Pool
- Subdivision: Cherokee Shrss Red Water Road
HOA
- Has HOA: Yes
- Services included: All Facilities, Association Management, Maintenance Grounds
- HOA fee: $197 annually
- HOA name: Cherokee Shores Poa
- HOA phone: 903-451-4039
Location
- Region: Mabank
Financial & listing details
- Tax assessed value: $353,193
- Annual tax amount: $4,944
- Date on market: 5/16/2026
- Cumulative days on market: 24 days
- Listing terms: Cash,Conventional,FHA,VA Loan
Price history
| Date | Event | Price |
|---|---|---|
| 6/18/2026 | Sold | -- |
Source: NTREIS #21272767 Report a problem | ||
| 6/10/2026 | Pending sale | $290,000$185/sqft |
Source: NTREIS #21272767 Report a problem | ||
| 5/16/2026 | Listed for sale | $290,000$185/sqft |
Source: NTREIS #21272767 Report a problem | ||
| 5/13/2005 | Sold | -- |
Source: Public Record Report a problem | ||
Public tax history
| Year | Property taxes | Tax assessment |
|---|---|---|
| 2025 | $4,944 -0.1% | $353,193 +1% |
| 2024 | $4,949 -0.3% | $349,824 +4% |
| 2023 | $4,964 -5.8% | $336,366 +3.9% |
| 2022 | $5,270 +60.8% | $323,590 |
| 2021 | $3,277 +5.7% | -- |
| 2020 | $3,099 +19.4% | -- |
| 2019 | $2,596 -0.2% | $139,070 +0.3% |
| 2018 | $2,602 +0.6% | $138,640 +0.6% |
| 2017 | $2,585 +0.2% | $137,770 |
| 2016 | $2,581 +1.7% | $137,770 |
| 2015 | $2,539 | $137,770 |
| 2014 | $2,539 | $137,770 |
| 2013 | -- | $137,770 |
| 2012 | -- | $137,770 -18.5% |
| 2011 | -- | $169,040 |
| 2010 | -- | $169,040 +88.9% |
| 2009 | -- | $89,480 |
| 2008 | -- | $89,480 +7.8% |
| 2007 | -- | $82,980 |
| 2006 | -- | $82,980 +74.9% |
| 2005 | -- | $47,450 |
| 2004 | -- | $47,450 +80.2% |
| 2003 | -- | $26,330 |
| 2002 | -- | $26,330 |
| 2001 | -- | $26,330 |
| 2000 | -- | -- |
| 1999 | -- | -- |
Find assessor info on the county website
Neighborhood: 75156
Nearby homes
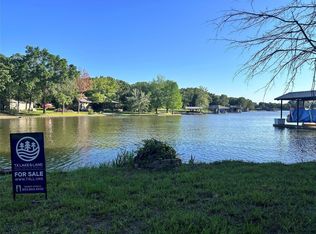
- $--7,187.4 Square Feet196 Indian Gap Dr, Mabank, TX 75156Sold
- $252,9182 bd2 ba1.2k sqft198 Indian Gap Dr, Mabank, TX 75156Off Market

- $306,900-- bd1 ba1.2k sqft190 Indian Gap Dr, Mabank, TX 75156Off Market
- $259,200-- bd1 ba1.2k sqft200 Indian Gap Dr, Mabank, TX 75156Off Market
- $104,7001 bd1 ba900 sqft195 Indian Gap Dr, Mabank, TX 75156Off Market
- $245,800-- bd2 ba1.6k sqft188 Indian Gap Dr, Mabank, TX 75156Off Market
- $9,500-- bd-- ba-- sqft193 Indian Gap Dr, Mabank, TX 75156Off Market
- $239,100-- bd2 ba1.4k sqft202 Indian Gap Dr, Gun Barrel City, TX 75156Off Market
Nearby schools
GreatSchools rating
- 8/10Eustace Intermediate SchoolGrades: 3-5Distance: 5.5 mi
- 6/10Eustace Middle SchoolGrades: 6-8Distance: 5.7 mi
- 6/10Eustace High SchoolGrades: 9-12Distance: 6.3 mi
Schools provided by the listing agent
- Elementary: Eustace
- Middle: Eustace
- High: Eustace
- District: Eustace ISD
Source: NTREIS. This data may not be complete. We recommend contacting the local school district to confirm school assignments for this home.
Get a cash offer in 3 minutes
Find out how much your home could sell for in as little as 3 minutes with a no-obligation cash offer.
Estimated market value
$289,100
Get a cash offer in 3 minutes
Find out how much your home could sell for in as little as 3 minutes with a no-obligation cash offer.
Estimated market value
$289,100
- Texas
- Henderson County
- Mabank
- 75156
- 194 Indian Gap Dr
Nearby cities
Nearby zip codes
Other Mabank Topics
