Rare opportunity to live in Inman Park’s most sought-after walkable communities in Inman Park, Inman Park Village Townhomes. This elegant, all-brick corner home is nestled in a quiet location within the community, adorned with natural light, and showcases exceptional attention to detail and quality craftsmanship. From your front windows, you will enjoy views of a gorgeous, landscaped courtyard and fountain, creating a peaceful setting. The moment you step onto the main level, you will feel at home, drawn into a spacious, open living room with coffered ceilings, a fireplace with marble surround, custom built-in bookcase, and French doors leading to an oversized, partially covered deck—perfect for lounging, entertaining, and gardening and offers a retractable awning. The open kitchen offers plenty of cabinet space, along with a separate butler’s pantry complete with a wine cooler and two pantry closets. The spacious primary bedroom is a dream, draped with tall windows and 10-foot ceilings. It also includes a convenient wet bar for those mornings or evenings when you want to enjoy coffee or wine without leaving your private suite. The primary bath features a jetted tub, a separate jetted shower, double vanity sinks, and a generously sized closet. Both guest bedrooms are spacious, each with their own en suite bath and large walk-in closet. The garage is large enough to fit two SUVs, with additional storage space. Two additional cars can park behind the garage, and extra guest parking spaces are conveniently located nearby. This dream home is perfect if you’re looking to enjoy an in-town lifestyle while still being part of a quiet, tranquil neighborhood. The Beltline and Krog Street Market are only steps away, as are many of Atlanta’s top-rated restaurants. Oh, did I mention the private community pool with a covered lounging area and fireplace. Move-in Just in time to enjoy the best time of year in Inman Park with Inman Park Festival just around the corner!
Closed
$1,285,000
194 Inman Ln NE, Atlanta, GA 30307
3beds
2,656sqft
Townhouse, Residential
Built in 2012
-- sqft lot
$1,228,600 Zestimate®
$484/sqft
$5,661 Estimated rent
Home value
$1,228,600
$1.11M - $1.36M
$5,661/mo
Zestimate® history
Owner options
List your home for rent
$5,661/mo
Rent Zestimate®
Find your next renter with Zillow Rental Manager. Plus, with online applications, you can quickly screen prospective tenants – for free.
$5,661/mo
Rent Zestimate®
Refinance and save
$9,080/mo
Est. payment
Refinancing to a lower rate could help reduce your monthly payments and save thousands over the life of the loan.
$9,080/mo
Est. payment
Explore your selling options
Work with a Zillow partner agent
Leverage their expertise and Zillow's premium Showcase listings to get your home seen by more buyers.
Get startedList with your own agent
Get your home in front of millions of buyers by listing it on Zillow.
Learn how to do itSell it yourself
Take full control of how buyers see your home on Zillow by listing For Sale by Owner (FSBO).
List your homeWhat's special
Fireplace with marble surroundCorner homeCustom built-in bookcaseTall windowsNatural lightPlenty of cabinet spaceLarge walk-in closet
Zillow last checked:
Listing updated:
Listed by:
Tacha A Costner,
HOME Luxury Real Estate
Bought with:
Tacha A Costner, 202272
HOME Luxury Real Estate
Source: FMLS GA,MLS#: 7539500
Facts & features
Interior
Bedrooms & bathrooms
- Bedrooms: 3
- Bathrooms: 4
- Full bathrooms: 3
- 1/2 bathrooms: 1
Rooms
- Room types: Other
Primary bedroom
- Features: Other
- Level: Other
Bedroom
- Features: Other
Primary bathroom
- Features: Double Vanity, Separate Tub/Shower, Whirlpool Tub
Dining room
- Features: Butlers Pantry, Separate Dining Room
Kitchen
- Features: Cabinets Stain, Eat-in Kitchen, Kitchen Island, Pantry, Stone Counters, View to Family Room
Heating
- Central, Forced Air, Zoned
Cooling
- Ceiling Fan(s), Central Air, Zoned
Appliances
- Included: Dishwasher, Disposal, Electric Water Heater, Gas Range, Microwave, Range Hood, Refrigerator
- Laundry: In Hall, Upper Level
Features
- Coffered Ceiling(s), Crown Molding, Double Vanity, Entrance Foyer, High Ceilings 10 ft Main, High Ceilings 10 ft Upper, High Speed Internet, Recessed Lighting, Walk-In Closet(s)
- Flooring: Carpet, Ceramic Tile, Hardwood
- Windows: Insulated Windows, Plantation Shutters
- Basement: Daylight,Driveway Access,Finished,Other
- Attic: Pull Down Stairs
- Number of fireplaces: 1
- Fireplace features: Factory Built, Glass Doors, Living Room, Ventless
- Common walls with other units/homes: End Unit
Interior area
- Total structure area: 2,656
- Total interior livable area: 2,656 sqft
Property
Parking
- Total spaces: 2
- Parking features: Attached, Drive Under Main Level, Garage, Garage Door Opener, Garage Faces Rear
- Attached garage spaces: 2
Accessibility
- Accessibility features: None
Features
- Levels: Three Or More
- Patio & porch: Covered, Deck
- Exterior features: Courtyard, Gas Grill, No Dock
- Pool features: In Ground
- Has spa: Yes
- Spa features: Bath, None
- Fencing: None
- Has view: Yes
- View description: Pool, Trees/Woods
- Waterfront features: None
- Body of water: None
Lot
- Features: Landscaped, Level, Zero Lot Line
Details
- Additional structures: None
- Parcel number: 14 0019 LL2882
- Other equipment: None
- Horse amenities: None
Construction
Type & style
- Home type: Townhouse
- Architectural style: Townhouse,Traditional
- Property subtype: Townhouse, Residential
- Attached to another structure: Yes
Materials
- Brick, Brick 3 Sides
- Foundation: Slab
- Roof: Other
Condition
- Resale
- New construction: No
- Year built: 2012
Utilities & green energy
- Electric: None
- Sewer: Public Sewer
- Water: Public
- Utilities for property: Cable Available, Electricity Available, Natural Gas Available, Sewer Available, Underground Utilities, Water Available
Green energy
- Energy efficient items: None
- Energy generation: None
Community & HOA
Community
- Features: Homeowners Assoc, Near Beltline, Near Public Transport, Near Schools, Near Shopping, Near Trails/Greenway, Park, Pool, Restaurant, Sidewalks
- Security: Carbon Monoxide Detector(s), Secured Garage/Parking, Security System Owned, Smoke Detector(s)
- Subdivision: Inman Park Village
HOA
- Has HOA: Yes
- Services included: Maintenance Grounds, Reserve Fund, Termite, Water
- HOA fee: $697 monthly
Location
- Region: Atlanta
Financial & listing details
- Price per square foot: $484/sqft
- Tax assessed value: $1,231,300
- Annual tax amount: $12,078
- Date on market: 3/20/2025
- Cumulative days on market: 8 days
- Ownership: Fee Simple
- Electric utility on property: Yes
- Road surface type: Asphalt
Price history
| Date | Event | Price |
|---|---|---|
| 4/28/2025 | Sold | $1,285,000$484/sqft |
Source:  FMLS GA #7539500 Report a problem FMLS GA #7539500 Report a problem | ||
| 4/7/2025 | Pending sale | $1,285,000$484/sqft |
Source: FMLS GA #7539500 Report a problem | ||
| 3/20/2025 | Listed for sale | $1,285,000+97.7%$484/sqft |
Source:  GAMLS #10477432 Report a problem GAMLS #10477432 Report a problem | ||
| 6/16/2014 | Sold | $650,000+30%$245/sqft |
Source: Public Record Report a problem | ||
| 12/12/2012 | Sold | $499,999$188/sqft |
Source: Agent Provided Report a problem | ||
Public tax history
| Year | Property taxes | Tax assessment |
|---|---|---|
| 2025 | $13,865 +14.8% | $492,520 +21.1% |
| 2024 | $12,078 +27.4% | $406,680 +2% |
| 2023 | $9,483 -11.1% | $398,560 +10.9% |
| 2022 | $10,672 +3.2% | $359,280 +3% |
| 2021 | $10,340 -22.3% | $348,840 +8.6% |
| 2020 | $13,304 +68% | $321,360 |
| 2019 | $7,918 | $321,360 |
| 2018 | $7,918 | $321,360 +46.4% |
| 2017 | $7,918 -4.6% | $219,520 |
| 2016 | $8,298 +1.1% | $219,520 |
| 2015 | $8,207 +12.6% | $219,520 +15.8% |
| 2014 | $7,286 | $189,600 |
| 2013 | -- | $189,600 |
Find assessor info on the county website
Neighborhood: Inman Park
Nearby homes
- $1,223,5003 bd4 ba2.6k sqft216 Inman Ln NE, Atlanta, GA 30307Sold
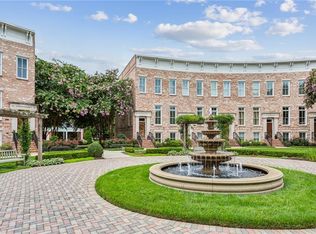
- $1,186,2003 bd4 ba2.6k sqft218 Inman Ln NE, Atlanta, GA 30307Off Market
- $1,252,9003 bd3 ba2.6k sqft220 Inman Ln NE, Atlanta, GA 30307Off Market
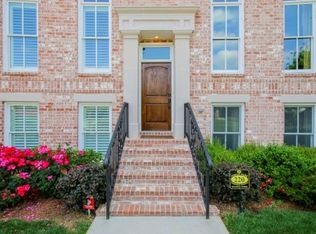
- $1,250,0003 bd4 ba2.6k sqft210 Inman Ln NE, Atlanta, GA 30307Sold
- $1,265,0003 bd4 ba2.6k sqft222 Inman Ln NE, Atlanta, GA 30307Sold
- $1,260,0003 bd4 ba3k sqft208 Inman Ln NE, Atlanta, GA 30307Sold
- $1,265,0003 bd4 ba2.6k sqft224 Inman Ln NE, Atlanta, GA 30307Sold
- $1,060,8003 bd3 ba2.1k sqft206 Inman Ln NE, Atlanta, GA 30307Off Market
Nearby schools
GreatSchools rating
- 9/10Springdale Park Elementary SchoolGrades: PK-5Distance: 1.4 mi
- 9/10David T Howard Middle SchoolGrades: 6-8Distance: 0.3 mi
- 9/10Midtown High SchoolGrades: 9-12Distance: 1.5 mi
Schools provided by the listing agent
- Elementary: Springdale Park
- Middle: David T Howard
- High: Midtown
Source: FMLS GA. This data may not be complete. We recommend contacting the local school district to confirm school assignments for this home.
Get a cash offer in 3 minutes
Find out how much your home could sell for in as little as 3 minutes with a no-obligation cash offer.
Estimated market value
$1,228,600
Get a cash offer in 3 minutes
Find out how much your home could sell for in as little as 3 minutes with a no-obligation cash offer.
Estimated market value
$1,228,600
- Georgia
- Fulton County
- Atlanta
- 30307
- Inman Park
- 194 Inman Ln NE
