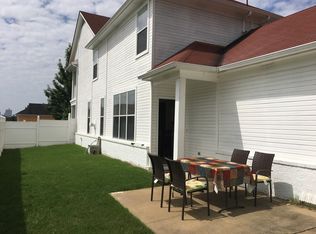
Rare to get a 3 Bedroom / 3.5 Bath Home. Features two primary suites; 1 up and 1 down!!! Fantastic looking home. Super nice kitchen with breakfast bar. Large & open great room with fireplace. Balcony off upstairs bedroom. Large 2 car garage. Walk-in closets in each bedroom. Ample guest parking. 2 new hot water heaters. HVAC new in 2025. This one is a Winner!
For sale
Price cut: $31.1K (6/30)
$357,900
194 Island Bluff Dr, Memphis, TN 38103
3beds
2,050sqft
Single Family Residence
Built in 2006
3,049 Square Feet Lot
$350,400 Zestimate®
$175/sqft
$92/mo HOA
What's special
Balcony off upstairs bedroomAmple guest parking
- 51 days |
- 241 |
- 17 |
Zillow last checked:
Listing updated:
Listed by:
Richard Travers,
Crye-Leike, Inc., REALTORS 901-754-0800
Source: MAAR,MLS#: 10222848
Facts & features
Interior
Bedrooms & bathrooms
- Bedrooms: 3
- Bathrooms: 4
- Full bathrooms: 3
- 1/2 bathrooms: 1
Rooms
- Room types: Other (See Remarks)
Primary bedroom
- Features: Smooth Ceiling, Walk-In Closet(s)
- Level: First,Second
- Area: 247
- Dimensions: 13 x 19
Bedroom 2
- Area: 143
- Dimensions: 11 x 13
Bedroom 3
- Area: 180
- Dimensions: 12 x 15
Primary bathroom
- Features: Double Vanity, Separate Shower, Smooth Ceiling, Tile Floor, Full Bath
Dining room
- Features: Separate Dining Room
- Area: 100
- Dimensions: 10 x 10
Kitchen
- Features: Breakfast Bar, Pantry, Updated/Renovated Kitchen
Living room
- Features: Separate Living Room
- Area: 304
- Dimensions: 16 x 19
Den
- Dimensions: 0 x 0
Heating
- Central
Cooling
- Central Air
Appliances
- Included: Range/Oven, Self Cleaning Oven, Disposal, Dishwasher, Washer, Dryer
- Laundry: Laundry Room
Features
- 1 or More BR Down, Primary Down, Two Primaries, Luxury Primary Bath, Double Vanity Bath, Separate Tub & Shower, 2 Full Primary Baths, Other (See Remarks), Smooth Ceiling, High Ceilings, Cable Wired, Dining Room, Den/Great Room, Kitchen, Primary Bedroom, 1 1/2 Bath, Laundry Room, 2 or More Baths, 3rd Bedroom, Primary Bedroom, Square Feet Source: AutoFill (MAARdata) or Public Records (Cnty Assessor Site)
- Flooring: Part Hardwood, Tile
- Windows: Window Treatments
- Number of fireplaces: 1
- Fireplace features: Gas Starter, In Den/Great Room, Living Room
Interior area
- Total interior livable area: 2,050 sqft
Property
Parking
- Total spaces: 2
- Parking features: Garage Faces Rear
- Has garage: Yes
- Covered spaces: 2
Features
- Stories: 2
- Patio & porch: Porch, Patio
- Pool features: None
Lot
- Size: 3,049 Square Feet
- Dimensions: 31 x 104.50
- Features: Level
Details
- Parcel number: 069077 J00069
Construction
Type & style
- Home type: SingleFamily
- Architectural style: Traditional
- Property subtype: Single Family Residence
Materials
- Wood/Composition
Condition
- New construction: No
- Year built: 2006
Community & HOA
Community
- Security: Security System
- Subdivision: Island Point Pd Phase 2
HOA
- Has HOA: Yes
- HOA fee: $1,100 annually
Location
- Region: Memphis
Financial & listing details
- Price per square foot: $175/sqft
- Tax assessed value: $393,700
- Annual tax amount: $5,188
- Price range: $357.9K - $357.9K
- Date on market: 6/1/2026
- Cumulative days on market: 52 days
Estimated market value
$350,400
$333,000 - $368,000
$2,577/mo
Price history
| Date | Event | Price |
|---|---|---|
| 6/30/2026 | Price change | $357,900-8%$175/sqft |
Source:  MAAR #10222848 Report a problem MAAR #10222848 Report a problem | ||
| 6/1/2026 | Listed for sale | $389,000+41.5%$190/sqft |
Source: MAAR #10222848 Report a problem | ||
| 6/26/2017 | Sold | $275,000+27.9%$134/sqft |
Source: MAAR #9997679 Report a problem | ||
| 6/19/2012 | Sold | $215,000-4.4%$105/sqft |
Source: MAAR #3245095 Report a problem | ||
| 4/16/2012 | Listed for sale | $224,900+27.6%$110/sqft |
Source: RE/MAX On Track #3245095 Report a problem | ||
| 1/11/2012 | Sold | $176,310-20.4%$86/sqft |
Source: Public Record Report a problem | ||
| 4/18/2006 | Sold | $221,500$108/sqft |
Source: Public Record Report a problem | ||
Public tax history
| Year | Property taxes | Tax assessment |
|---|---|---|
| 2025 | $5,188 -2.7% | $98,425 +21.6% |
| 2024 | $5,331 +8.1% | $80,950 |
| 2023 | $4,931 | $80,950 |
| 2022 | -- | $80,950 |
| 2021 | -- | $80,950 +32.9% |
| 2020 | $1,947 | $60,925 |
| 2019 | $1,947 -21.1% | $60,925 |
| 2018 | $2,467 -45.1% | $60,925 |
| 2017 | $4,497 +139.3% | $60,925 +10.2% |
| 2016 | $1,879 +10% | $55,275 |
| 2014 | $1,709 | $55,275 |
| 2013 | -- | $55,275 +3.1% |
| 2012 | -- | $53,600 |
| 2011 | -- | $53,600 |
| 2010 | -- | $53,600 |
| 2009 | -- | $53,600 -4.6% |
| 2008 | -- | $56,175 |
| 2007 | -- | $56,175 +183.7% |
| 2006 | -- | $19,800 |
Find assessor info on the county website
Monthly payment
Est. payment
Payment breakdown
Explore the cost of this home by adjusting the details. Changes won't be saved.Climate risks
Neighborhood: Downtown
Nearby schools
GreatSchools rating
- 2/10Downtown Elementary SchoolGrades: PK-5Distance: 2.4 mi
- 5/10KIPP Memphis Collegiate MiddleGrades: 6-8Distance: 1 mi
- 3/10Manassas High SchoolGrades: 9-12Distance: 1.2 mi
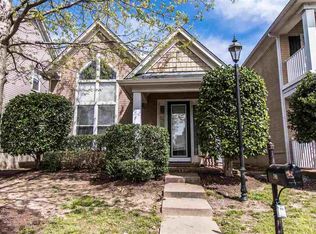
- $350,7003 bd3 ba1.8k sqft198 Island Bluff Dr, Memphis, TN 38103Off Market
- $324,7003 bd2 ba1.5k sqft190 Island Bluff Dr, Memphis, TN 38103Off Market
- $363,3003 bd3 ba1.8k sqft186 Island Bluff Dr, Memphis, TN 38103Off Market
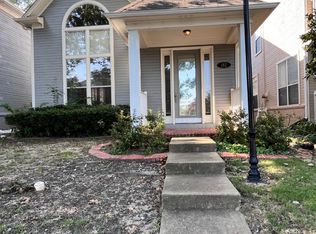
- $329,4003 bd2 ba1.7k sqft182 Island Bluff Dr, Memphis, TN 38103Off Market
- $345,3003 bd3 ba1.6k sqft1392 Harbor Park Dr, Memphis, TN 38103Off Market
- $400,0003 bd3 ba1.8k sqft1401 Island Pl E, Memphis, TN 38103Sold
- $365,9003 bd4 ba1.9k sqft178 Island Bluff Dr, Memphis, TN 38103Off Market
- $--3 bd3 ba1.9k sqft178 Island Bluff Dr #1, Memphis, TN 38103Off Market
A local agent can set up tours, give advice and negotiate with sellers.
A local lender can help you make sure your offer is ready when you are.
Similar homes
- $349,0003 bd3 ba1.5k sqft1317 Island Pl E, Memphis, TN 38103For Sale
 MLS ID #10224726, Richard Travers, Crye-Leike, Inc., REALTORS. MAAR
 - $375,0003 bd3 ba1.7k sqft1387 Island Pl E, Memphis, TN 38103For Sale
 MLS ID #10224973, L. Bruce Milner, eXp Realty, LLC. MAAR
 - $354,9503 bd4 ba1.9k sqft1266 Isle Pointe Dr, Memphis, TN 38103For Sale
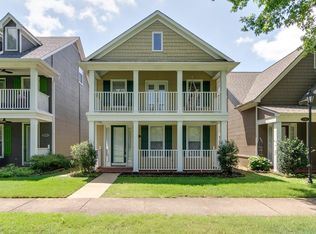 MLS ID #10224631, Joshua D Hisaw, Keller Williams. MAAR
 - $350,0003 bd2 ba1.3k sqft1327 Island Ridge Dr, Memphis, TN 38103For Sale
 MLS ID #10225650, Alli Echlin, Bluff City Realty Group, LLC. MAAR
 - $380,0003 bd3 ba2.3k sqft290 Island Bluff Dr, Memphis, TN 38103For SaleMLS ID #10215911, Jimmie Hopson, Crye-Leike, Inc., REALTORS. MAAR
- $324,0003 bd2 ba1.3k sqft1365 Harbor Park Dr, Memphis, TN 38103For Sale
 MLS ID #3243673, Jennifer Carstensen. RealTracs MLS as distributed by MLS GRID
 - $379,9004 bd3 ba2.4k sqft275 Island Village Dr, Memphis, TN 38103For SaleMLS ID #10213142, Lila Mehdian, Crye-Leike, Inc., REALTORS. MAAR
- $405,0003 bd3 ba1.6k sqft1290 Isle Pointe Dr, Memphis, TN 38103For SaleMLS ID #10218564, Richard Travers, Crye-Leike, Inc., REALTORS. MAAR
- $310,0003 bd2 ba1.2k sqft1340 Island Town Dr, Memphis, TN 38103For SaleMLS ID #10220795, Richard Travers, Crye-Leike, Inc., REALTORS. MAAR
- $389,0003 bd3 ba1.9k sqft145 Riverwalk Pl, Memphis, TN 38103For SaleMLS ID #10216692, Richard Travers, Crye-Leike, Inc., REALTORS. MAAR
- $310,0002 bd2 ba1.1k sqft1271 Isle Bay Dr, Memphis, TN 38103For SaleMLS ID #10222414, Richard Travers, Crye-Leike, Inc., REALTORS. MAAR
- $349,9004 bd4 ba2.2k sqft1720 Crump Ave, Memphis, TN 38107For SaleMLS ID #10222943, Robert M Grisham, Bluff City Realty Group, LLC. MAAR
- $342,0004 bd3 ba2.3k sqft8297 King William St, Cordova, TN 38016For SaleMLS ID #10224739, Mary Hester, Zach Taylor Real Estate. MAAR
- $349,0003 bd3 ba2.6k sqft29 Cypress Crk, Marion, AR 72364For SaleMLS ID #46314, Carolyn Foster. Eastern Arkansas Realtors Association
- $335,0005 bd3 ba2.8k sqft218 Crestmere Pl, Memphis, TN 38112For SaleMLS ID #10222275, James W Thompson, KAIZEN Realty, LLC. MAAR
- $355,0004 bd3 ba2.8k sqft1851 Autumndale Dr, Cordova, TN 38016For SaleMLS ID #10224458, Tracie Benetz, Emmett Baird Realty, LLC. MAAR
- $279,9003 bd2 ba1.9k sqft1805 Mignon Ave, Memphis, TN 38107For SaleMLS ID #10219913, Lauren T Hill, Ware Jones, REALTORS. MAAR
- $350,0003 bd2 ba1.6k sqft5151 Tarrytown Dr, Memphis, TN 38117For SaleMLS ID #10213981, Brandy L Marek, Grace and Grit Realty Co. LLC. MAAR
- $275,0003 bd3 ba2.1k sqft7476 Bakers Glenn Ln, Cordova, TN 38018For SaleMLS ID #10226660, Allyson Smothers, Crye-Leike, Inc., REALTORS. MAAR
- $350,0004 bd2 ba2.2k sqft3461 Holman Pl, Memphis, TN 38118For SaleMLS ID #10203969, Ana Y Trujillo, Trujillo Realty. MAAR
