Skip main navigation
Closed
  • $718,000

    194 Jennifer Ln NW, Lilburn, GA 30047

    6beds
    3,987sqft
    Single Family Residence
    Built in 2023
    0.52 Acres Lot
    $710,000 Zestimate®
    $180/sqft
    $3,900 Estimated rent

    Home value

    $710,000

    $653,000 - $774,000

    $3,900/mo

    Zestimate® history
    Loading
    Loading...

    Owner options

    List your home for rent

    $3,900/mo

    Rent Zestimate®

    Find your next renter with Zillow Rental Manager. Plus, with online applications, you can quickly screen prospective tenants – for free.

    Learn more

    $3,900/mo

    Rent Zestimate®

    Refinance and save

    $4,765/mo

    Est. payment

    Refinancing to a lower rate could help reduce your monthly payments and save thousands over the life of the loan.

    See today's rates

    $4,765/mo

    Est. payment

    Explore your selling options

    Work with a Zillow partner agent

    Leverage their expertise and Zillow's premium Showcase listings to get your home seen by more buyers.

    Get started

    List with your own agent

    Get your home in front of millions of buyers by listing it on Zillow.

    Learn how to do it

    Sell it yourself

    Take full control of how buyers see your home on Zillow by listing For Sale by Owner (FSBO).

    List your home

    What's special

    Large deckMeticulously landscaped groundsCaptivating facadeLaundry room with sink
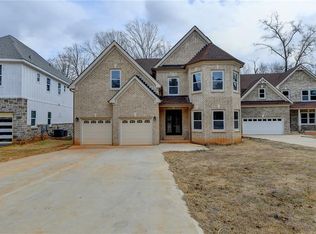
    Welcome to this exceptional real estate listing that elegantly combines modern sophistication with timeless charm. This property commands attention with its captivating facade, offering a glimpse of the ultimate comfort and luxury that lies within. Set against a backdrop of meticulously landscaped grounds, it invites you to enter a world of elegance and serenity. 6 Bedroom, 5 Full Bathroom, it's rare to find a newly constructed home with 6 bedrooms and 5 full bathrooms in the area. Brand new construction, all final finishing touches were done by June 2024. Come see, this amazing home located in the sought after Parkview High School district. Bedroom with full bath on main level, 3 bed/2bath on second level, huge master bedroom with big closet, 2 bed/ 2 bath in the fully finished basement with full kitchen. Laundry room with sink, recessed Can LED Lighting all over the home, LED Mirrors in the bathroom with modern touch. Laundry with the sink and many more things to list. NO HOA, no HOA fees. Large deck, 2 car garage with long driveway to park multiple cars on it. Good location with easy access to I285 andI85, shopping, dining, and entertainment. Final "CO" was issued in 2023, all final touches were finished in June 2024. BUYER AND BUYER'S BROKER TO VERIFYALL INFO. Welcome Home! Come see it! In summary, this home is not just a place to live; it is a lifestyle choice, a canvas where cherished memories will be painted, and an investment in comfort that will truly enrich your life. Prepare to embrace a harmonious blend of elegance, practicality, and warmth in this spectacular residence.

    Zillow last checked:

    Listing updated:

    Listed by:

    Alkarim R Lakhani 404-917-7174,

    C.A.M. & Associates

    Bought with:

    Muling Zhao, 318257

    Virtual Properties Realty.com

    Source: GAMLS,MLS#: 10512406MLS Logo

    Facts & features

    Interior

    Bedrooms & bathrooms
    • Bedrooms: 6
    • Bathrooms: 5
    • Full bathrooms: 5
    • Main level bathrooms: 1
    • Main level bedrooms: 1
    Rooms
    • Room types: Laundry
    Kitchen
    • Features: Breakfast Bar
    Heating
    • Forced Air
    Cooling
    • Central Air
    Appliances
    • Included: Double Oven, Dishwasher
    • Laundry: Upper Level
    Features
    • Bookcases
    • Flooring: Tile, Laminate
    • Windows: Double Pane Windows
    • Basement: Finished,Full
    • Number of fireplaces: 1
    • Fireplace features: Masonry
    • Common walls with other units/homes: No Common Walls
    Interior area
    • Total structure area: 3,987
    • Total interior livable area: 3,987 sqft
    • Finished area above ground: 2,772
    • Finished area below ground: 1,215

    Property

    Parking
    • Total spaces: 4
    • Parking features: Garage
    • Has garage: Yes
    Features
    • Levels: Two
    • Stories: 2
    • Patio & porch: Deck
    • Exterior features: Other
    Lot
    • Size: 0.52 Acres
    • Features: Other
    Details
    • Parcel number: R6137 242

    Construction

    Type & style
    • Home type: SingleFamily
    • Architectural style: Traditional
    • Property subtype: Single Family Residence
    Materials
    • Brick
    • Roof: Composition
    Condition
    • New Construction
    • New construction: Yes
    • Year built: 2023

    Utilities & green energy

    • Sewer: Public Sewer
    • Water: Public
    • Utilities for property: Electricity Available, Natural Gas Available

    Community & HOA

    Community
    • Features: None
    • Security: Smoke Detector(s)
    • Subdivision: Harmony Grove Estates
    HOA
    • Has HOA: No
    • Services included: None
    Location
    • Region: Lilburn

    Financial & listing details

    • Price per square foot: $180/sqft
    • Tax assessed value: $423,000
    • Annual tax amount: $5,466
    • Date on market: 5/1/2025
    • Cumulative days on market: 270 days
    • Listing agreement: Exclusive Right To Sell
    • Electric utility on property: Yes

    Price history

    DateEventPrice
    2/4/2026Sold$718,000-1.6%$180/sqft
    Source: GAMLS #10512406 Report a problem
    1/26/2026Pending sale$729,900$183/sqft
    Source: FMLS GA #7571452 Report a problem
    5/1/2025Listed for sale$729,900-2.7%$183/sqft
    Source: GAMLS #10512406 Report a problem
    10/28/2024Listing removed$749,900$188/sqft
    Source: FMLS GA #7402399 Report a problem
    7/23/2024Price change$749,900-2.6%$188/sqft
    Source: GAMLS #10317051 Report a problem
    6/25/2024Price change$769,900-3.6%$193/sqft
    Source: GAMLS #10317051 Report a problem
    6/12/2024Listed for sale$799,000$200/sqft
    Source: FMLS GA #7402399 Report a problem

    Public tax history

    YearProperty taxesTax assessment
    2025$5,428 -0.7%$169,200
    2024$5,466 +0.1%$169,200 -25%
    2023$5,458 +1119.8%$225,720 +1276.3%
    2022$447 -16.8%$16,400
    2021$538 -12.5%$16,400
    2020$615 +8.4%$16,400 -10.9%
    2019$567 $18,400 +21.4%
    2018$567 +35.5%$15,160 +35.8%
    2016$418 +18.8%$11,160 +20.3%
    2015$352 $9,280
    Find assessor info on the county website

    Neighborhood: 30047

    Nearby schools

    GreatSchools rating
    Schools provided by the listing agent
    • Elementary: Arcado
    • Middle: Trickum
    • High: Parkview

    Source: GAMLS. This data may not be complete. We recommend contacting the local school district to confirm school assignments for this home.

    Get a cash offer in 3 minutes
    Find out how much your home could sell for in as little as 3 minutes with a no-obligation cash offer.
    Estimated market value
    $710,000
    Get a cash offer in 3 minutes
    Find out how much your home could sell for in as little as 3 minutes with a no-obligation cash offer.
    Estimated market value
    $710,000