Why wait to build in popular Briar Creek Villas when this low-maintenance ranch is move-in ready with loads of upgrades! This 3 BR/2BA villa offers an open concept great room, breakfast room, & kitchen w/large center island, stainless steel appliances, timeless white cabinetry, quartz countertops, pantry, and R/O water filtration! Brushed nickel hardware, faucets, & light fixtures throughout. The MBR/BA is spacious w/walk-in closet, double sinks & full tiled shower w/ bench. Other upgrades include a SafeStep Hybrid Tub/Shower Combo, whole house surge protector, humidifier, electronic dust filter, water softener, lawn irrigation system, security system w/ cameras and video doorbell. The 2-car attached garage has a beautiful epoxy floor coating and offers extra storage space, and garage door opener. This home is handicapped accessible with raised outlets, lower light switches, & 36" doors. Snow removal and lawncare are included in the monthly HOA dues.
Sold
$292,000
194 Johns Island Way, Whiteland, IN 46184
3beds
1,529sqft
Residential, Single Family Residence
Built in 2019
7,840 Square Feet Lot
$295,200 Zestimate®
$191/sqft
$1,927 Estimated rent
Home value
$295,200
$280,000 - $310,000
$1,927/mo
Zestimate® history
Owner options
List your home for rent
$1,927/mo
Rent Zestimate®
Find your next renter with Zillow Rental Manager. Plus, with online applications, you can quickly screen prospective tenants – for free.
$1,927/mo
Rent Zestimate®
Refinance and save
$1,908/mo
Est. payment
Refinancing to a lower rate could help reduce your monthly payments and save thousands over the life of the loan.
$1,908/mo
Est. payment
Explore your selling options
Work with a Zillow partner agent
Leverage their expertise and Zillow's premium Showcase listings to get your home seen by more buyers.
Get startedList with your own agent
Get your home in front of millions of buyers by listing it on Zillow.
Learn how to do itSell it yourself
Take full control of how buyers see your home on Zillow by listing For Sale by Owner (FSBO).
List your homeWhat's special
Zillow last checked:
Listing updated:
Listed by:
Eric Eisenmenger 317-796-3829,
Trusted Realty Partners of Ind
Bought with:
Chelsi Kitchen
Highgarden Real Estate
Source: MIBOR as distributed by MLS GRID,MLS#: 21985709
Facts & features
Interior
Bedrooms & bathrooms
- Bedrooms: 3
- Bathrooms: 2
- Full bathrooms: 2
- Main level bathrooms: 2
- Main level bedrooms: 3
Primary bedroom
- Features: Carpet
- Level: Main
- Area: 182 Square Feet
- Dimensions: 13x14
Bedroom 2
- Features: Carpet
- Level: Main
- Area: 132 Square Feet
- Dimensions: 11x12
Bedroom 3
- Features: Carpet
- Level: Main
- Area: 132 Square Feet
- Dimensions: 11x12
Breakfast room
- Features: Luxury Vinyl Plank
- Level: Main
- Area: 270 Square Feet
- Dimensions: 15x18
Great room
- Features: Luxury Vinyl Plank
- Level: Main
- Area: 288 Square Feet
- Dimensions: 16x18
Kitchen
- Features: Luxury Vinyl Plank
- Level: Main
- Area: 270 Square Feet
- Dimensions: 15x18
Laundry
- Features: Luxury Vinyl Plank
- Level: Main
- Area: 80 Square Feet
- Dimensions: 8x10
Heating
- Forced Air
Cooling
- Has cooling: Yes
Appliances
- Included: Dishwasher, Humidifier, MicroHood, Electric Oven, Refrigerator, Tankless Water Heater, Water Purifier, Water Softener Owned
- Laundry: Main Level
Features
- Attic Access, Breakfast Bar, Kitchen Island, Entrance Foyer, High Speed Internet, Walk-In Closet(s)
- Windows: Screens, Windows Thermal, Windows Vinyl, Wood Work Painted
- Has basement: No
- Attic: Access Only
- Common walls with other units/homes: 1 Common Wall
Interior area
- Total structure area: 1,529
- Total interior livable area: 1,529 sqft
Property
Parking
- Total spaces: 2
- Parking features: Attached, Concrete, Garage Door Opener, Storage
- Attached garage spaces: 2
- Details: Garage Parking Other(Finished Garage, Garage Door Opener)
Accessibility
- Accessibility features: Hallway - 36 Inch Wide, Accessible Approach with Ramp, Accessible Doors, Accessible Entrance, Accessible Full Bath, Handicap Accessible Interior
Features
- Levels: One
- Stories: 1
- Entry location: Other/See Remarks
- Patio & porch: Patio, Porch
Lot
- Size: 7,840 Square Feet
- Features: Curbs, Sidewalks, Storm Sewer, Street Lights, Trees-Small (Under 20 Ft)
Details
- Parcel number: 410528021013000028
- Special conditions: Sales Disclosure Supplements
- Horse amenities: None
Construction
Type & style
- Home type: SingleFamily
- Architectural style: Ranch
- Property subtype: Residential, Single Family Residence
- Attached to another structure: Yes
Materials
- Cement Siding, Stone
- Foundation: Slab
Condition
- New construction: No
- Year built: 2019
Utilities & green energy
- Water: Municipal/City
- Utilities for property: Electricity Connected, Sewer Connected, Water Connected
Community & HOA
Community
- Features: Low Maintenance Lifestyle
- Security: Security Alarm Paid
- Subdivision: Briar Creek
HOA
- Has HOA: Yes
- Services included: Association Home Owners, Entrance Common, Insurance, Lawncare, Management, Snow Removal
- HOA fee: $144 monthly
- HOA phone: 317-541-0000
Location
- Region: Whiteland
Financial & listing details
- Price per square foot: $191/sqft
- Tax assessed value: $285,500
- Date on market: 7/9/2024
- Cumulative days on market: 4 days
- Electric utility on property: Yes
Price history
| Date | Event | Price |
|---|---|---|
| 7/29/2024 | Sold | $292,000+0.7%$191/sqft |
Source:  MIBOR as distributed by MLS GRID #21985709 Report a problem MIBOR as distributed by MLS GRID #21985709 Report a problem | ||
| 7/17/2024 | Pending sale | $289,900$190/sqft |
Source: MIBOR as distributed by MLS GRID #21985709 Report a problem | ||
| 7/9/2024 | Listed for sale | $289,900+24.7%$190/sqft |
Source: MIBOR as distributed by MLS GRID #21985709 Report a problem | ||
| 2/27/2020 | Sold | $232,500$152/sqft |
Source: MIBOR as distributed by MLS GRID #21686740 Report a problem | ||
Public tax history
| Year | Property taxes | Tax assessment |
|---|---|---|
| 2025 | -- | $285,500 +105.5% |
| 2024 | -- | $138,900 -1% |
| 2023 | -- | $140,300 |
| 2022 | -- | $140,300 +7.6% |
| 2021 | $3,010 | $130,400 -9.1% |
| 2020 | -- | $143,400 |
Find assessor info on the county website
Neighborhood: 46184
Nearby homes
- $281,4003 bd2 ba1.5k sqft192 Johns Island Way, Whiteland, IN 46184Off Market
- $301,5002 bd2 ba1.5k sqft184 Johns Island Way, Whiteland, IN 46184Off Market
- $275,4003 bd2 ba1.3k sqft98 Gnarled Oak Ln, Whiteland, IN 46184Off Market
- $288,5002 bd2 ba1.5k sqft182 Johns Island Way, Whiteland, IN 46184Sold
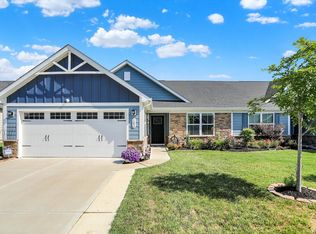
- $276,2003 bd2 ba1.3k sqft96 Gnarled Oak Ln, Whiteland, IN 46184Off Market
- $288,0003 bd2 ba1.3k sqft177 Jones Ct, Whiteland, IN 46184Off Market
- $304,3003 bd2 ba1.5k sqft225 Jones Ct, Whiteland, IN 46184Off Market
- $290,2003 bd2 ba1.5k sqft88 Gnarled Oak Ln, Whiteland, IN 46184Off Market
Nearby schools
GreatSchools rating
- 6/10Break-O-Day Elementary SchoolGrades: K-5Distance: 1.2 mi
- 7/10Clark Pleasant Middle SchoolGrades: 6-8Distance: 3.2 mi
- 5/10Whiteland Community High SchoolGrades: 9-12Distance: 0.6 mi
Schools provided by the listing agent
- Elementary: Whiteland Elementary School
- Middle: Clark Pleasant Middle School
- High: Whiteland Community High School
Source: MIBOR as distributed by MLS GRID. This data may not be complete. We recommend contacting the local school district to confirm school assignments for this home.
Get a cash offer in 3 minutes
Find out how much your home could sell for in as little as 3 minutes with a no-obligation cash offer.
Estimated market value
$295,200
Get a cash offer in 3 minutes
Find out how much your home could sell for in as little as 3 minutes with a no-obligation cash offer.
Estimated market value
$295,200
- Indiana
- Johnson County
- Whiteland
- 46184
- 194 Johns Island Way
Nearby cities
Nearby zip codes
Other Whiteland Topics
