Skip main navigation
Active
  • Price cut: $11K (8/19)
    $379,000

    194 Julie Way, Dayton, NV 89403

    3beds
    1,440sqft
    Manufactured Home
    Built in 1991
    1.35 Acres Lot
    $373,300 Zestimate®
    $263/sqft
    $-- HOA

    What's special

    Plenty of open space
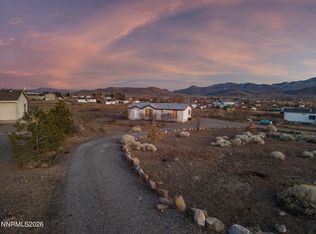
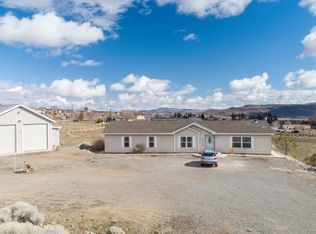
    This home sits on 1.35 acres within Dayton, NV city limits, with a private well and septic system. The main residence includes a fully fenced area for your domestic animals, plus plenty of open space to use as you wish. Dayton offers a laid-back, multi-use lifestyle off-roading, world-class golf, and easy access to USA Parkway, Carson City, and Virginia City. You'll love living here.
    20 days
    |
    879
    |
    49
    |

    Likely to sell faster than

    Zillow last checked:

    Listing updated:

    Listed by:

    Jason Martinez S.189890 775-400-4518,

    RE/MAX Professionals-Carson

    Source: NNRMLS,MLS#: 260010221MLS Logo

      Facts & features

      Interior

      Bedrooms & bathrooms
      • Bedrooms: 3
      • Bathrooms: 2
      • Full bathrooms: 2
      Heating
      • Fireplace(s), Propane
      Cooling
      • Evaporative Cooling, Wall/Window Unit(s)
      Appliances
      • Included: Disposal, Gas Cooktop, Gas Range, Refrigerator
      • Laundry: Cabinets, Laundry Room
      Features
      • Breakfast Bar, High Ceilings, Walk-In Closet(s)
      • Flooring: Tile, Vinyl
      • Windows: Metal Frames
      • Number of fireplaces: 2
      • Fireplace features: Pellet Stove
      • Common walls with other units/homes: No Common Walls
      Interior area
      • Total structure area: 1,440
      • Total interior livable area: 1,440 sqft

      Property

      Parking
      • Parking features: None
      Features
      • Stories: 1
      • Patio & porch: Uncovered, Deck
      • Exterior features: None
      • Spa features: None
      • Fencing: Partial
      • Has view: Yes
      • View description: Desert, Mountain(s)
      Lot
      • Size: 1.35 Acres
      • Features: Level
      Details
      • Additional structures: Shed(s)
      • Parcel number: 00331616
      • Zoning: 220
      • Horses can be raised: Yes

      Construction

      Type & style
      • Home type: MobileManufactured
      • Property subtype: Manufactured Home
      Materials
      • Foundation: 8-Point, Crawl Space
      • Roof: Composition,Pitched,Shingle
      Condition
      • New construction: No
      • Year built: 1991

      Utilities & green energy

      • Sewer: Septic Tank
      • Water: Private, Well
      • Utilities for property: Cable Available, Electricity Available, Phone Available, Water Available

      Community & HOA

      Community
      • Security: Smoke Detector(s)
      HOA
      • Has HOA: No
      Location
      • Region: Dayton

      Financial & listing details

      • Price per square foot: $263/sqft
      • Tax assessed value: $132,790
      • Annual tax amount: $999
      • Date on market: 8/7/2026
      • Cumulative days on market: 21 days
      • Listing terms: Cash,Conventional,FHA,VA Loan

        Estimated market value

        $373,300

        $355,000 - $392,000

        $2,426/mo

        Price history

        DateEventPrice
        8/19/2026Price change$379,000-2.8%$263/sqft
        Source: NNRMLS #260010221 Report a problem
        8/7/2026Listed for sale$389,999+41.8%$271/sqft
        Source: NNRMLS #260010221 Report a problem
        8/5/2024Sold$275,000-1.8%$191/sqft
        Source: NNRMLS #240007425 Report a problem
        6/24/2024Pending sale$280,000$194/sqft
        Source: NNRMLS #240007425 Report a problem
        6/18/2024Price change$280,000-1.8%$194/sqft
        Source: NNRMLS #240007425 Report a problem
        6/14/2024Listed for sale$285,000+26.7%$198/sqft
        Source: NNRMLS #240007425 Report a problem
        10/24/2022Sold$225,000-6.3%$156/sqft
        Source: Public Record Report a problem
        9/28/2022Pending sale$240,000$167/sqft
        Source: NNRMLS #220012566 Report a problem
        9/11/2022Price change$240,000-7.7%$167/sqft
        Source: NNRMLS #220012566 Report a problem
        8/21/2022Listed for sale$260,000+136.4%$181/sqft
        Source: NNRMLS #220012566 Report a problem
        5/5/2017Sold$110,000-5.2%$76/sqft
        Source: Public Record Report a problem
        1/25/2006Sold$116,000$81/sqft
        Source: Public Record Report a problem

        Public tax history

        YearProperty taxesTax assessment
        2025$839 +3%$46,477 -1%
        2024$815 +8%$46,954 +12.5%
        2023$754 +3%$41,722 +17.2%
        2022$732 +3%$35,606 +9.3%
        2021$711 $32,568 +8.1%
        2020$711 $30,123 +2.7%
        2019$711 +3%$29,322 +4.8%
        2018$690 +3%$27,983 -1.3%
        2017$670 +3%$28,361 +17.6%
        2016$651 -34.7%$24,114 +43.9%
        2015$996 $16,753 +6%
        2014$996 $15,810 -43.4%
        2013-- $27,935
        2012-- $27,935 -2.9%
        2011-- $28,778 -30.4%
        2010-- $41,335 -0.7%
        2009-- $41,619 +1.1%
        2008-- $41,168 +1.5%
        2007-- $40,555 +42.9%
        2006-- $28,374 +145.1%
        2004-- $11,577
        Find assessor info on the county website

        Monthly payment

        Estimated monthly payment$1,822
        All calculations are estimates and provided by Zillow, Inc. for informational purposes only. Actual amounts may vary.
        HOA fees may include property taxes on listings classified as Co-Ops. Contact the listing agent and/or owner for fee details.
        See how much you could borrow to make a competitive offer.

        Climate risks

        Neighborhood: 89403

        Getting around

        0 / 100
        Car-Dependent
        20 / 100
        Somewhat Bikeable

        Nearby schools

        GreatSchools rating
        Schools provided by the listing agent
        • Elementary: Gallagher, Hugh
        • Middle: Virginia City
        • High: Virginia City

        Source: NNRMLS. This data may not be complete. We recommend contacting the local school district to confirm school assignments for this home.

        A local agent can set up tours, give advice and negotiate with sellers.

        Browse local experts

        Similar homes