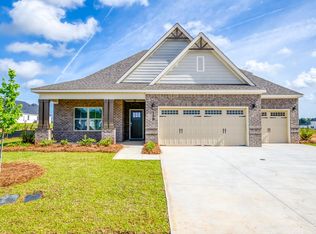
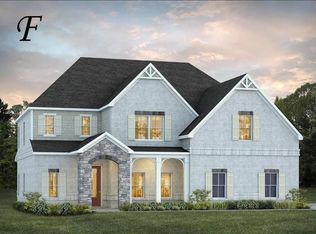
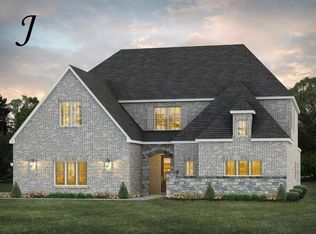
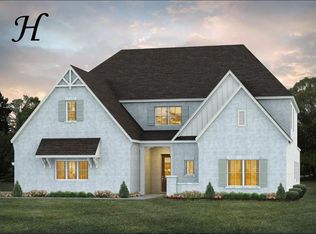
Ready in March! Quartz countertops, spray foam insulation in roof deck, Deako smart lighting package, video doorbell, tankless water heater, 2 gas fireplaces, irrigation and more! The "Bainbridge" Plan is perfect for those who prefer elegance and space in the convenience of one level. This 4 bedroom, 3 bathroom plan features a sweeping great room and kitchen area that is perfect for cooking while also entertaining. A separate dining room is located at the front of the house connecting to the elegant foyer entry flowing into the open kitchen and great room. The kitchen features an attractive granite island that has plenty of seating space perfect for serving food while also entertaining guest in the great room. The grand primary suite provides a large private space along with a connecting bathroom complete with double vanity, separate shower, soaking tub and abundant storage space in the large walk in closet and linen closet. Three more bedrooms complete this floor plan, all with plentiful closet space along with two full bathrooms. Lot 5 Phase 1 Block C Est completion March 2025
Sold for $494,189
$494,189
194 Laurel Branch Dr, Dothan, AL 36305
4beds
2,798sqft
Single Family Residence
Built in 2024
0.33 Acres Lot
$509,300 Zestimate®
$177/sqft
$3,020 Estimated rent
Home value
$509,300
Estimated sales range
Not available
$3,020/mo
Zestimate® history
Owner options
List your home for rent
$3,020/mo
Rent Zestimate®
Find your next renter with Zillow Rental Manager. Plus, with online applications, you can quickly screen prospective tenants – for free.
$3,020/mo
Rent Zestimate®
Refinance and save
$2,753/mo
Est. payment
Refinancing to a lower rate could help reduce your monthly payments and save thousands over the life of the loan.
$2,753/mo
Est. payment
Explore your selling options
Work with a Zillow partner agent
Leverage their expertise and Zillow's premium Showcase listings to get your home seen by more buyers.
Get startedList with your own agent
Get your home in front of millions of buyers by listing it on Zillow.
Learn how to do itSell it yourself
Take full control of how buyers see your home on Zillow by listing For Sale by Owner (FSBO).
List your homeWhat's special
Deako smart lighting packageSoaking tubPlenty of seating spaceDouble vanityLinen closetAttractive granite islandQuartz countertops
Zillow last checked:
Listing updated:
Listed by:
Sharon Ingram 334-796-3929,
Porch Light Real Estate, LLC
Bought with:
Linda Sykes, 167784
Berkshire Hathaway HomeServices Showcase Properties
Source: SAMLS,MLS#: 201832
Facts & features
Interior
Bedrooms & bathrooms
- Bedrooms: 4
- Bathrooms: 3
- Full bathrooms: 3
Appliances
- Included: Cooktop, Dishwasher, Gas Water Heater, Microwave, Range
- Laundry: Inside
Features
- Flooring: Carpet, Tile, Wood
- Number of fireplaces: 2
- Fireplace features: 2
Interior area
- Total structure area: 2,798
- Total interior livable area: 2,798 sqft
Property
Parking
- Total spaces: 2
- Parking features: 2 Car, Attached
- Attached garage spaces: 2
Features
- Levels: One
- Patio & porch: Patio-Covered
- Pool features: None
- Waterfront features: No Waterfront
Lot
- Size: 0.33 Acres
- Dimensions: .33
Details
- Parcel number: 0
Construction
Type & style
- Home type: SingleFamily
- Architectural style: Traditional
- Property subtype: Single Family Residence
Materials
- Brick
- Foundation: Slab
Condition
- New Construction
- New construction: Yes
- Year built: 2024
Utilities & green energy
- Electric: Wiregrass Electric
- Sewer: Public Sewer
- Water: Public, City
Community & neighborhood
Location
- Region: Dothan
- Subdivision: Magnolia Trace
Price history
| Date | Event | Price |
|---|---|---|
| 4/11/2025 | Sold | $494,189-0.5%$177/sqft |
Source: SAMLS #201832 Report a problem | ||
| 3/11/2025 | Pending sale | $496,839$178/sqft |
Source: SAMLS #201832 Report a problem | ||
| 2/4/2025 | Price change | $496,839-0.1%$178/sqft |
Source: SAMLS #201832 Report a problem | ||
| 1/7/2025 | Price change | $497,239+0.2%$178/sqft |
Source: SAMLS #201832 Report a problem | ||
| 12/4/2024 | Price change | $496,439+0.2%$177/sqft |
Source:  Stone Martin Builders Report a problem Stone Martin Builders Report a problem | ||
| 11/28/2024 | Listed for sale | $495,239$177/sqft |
Source: Stone Martin Builders Report a problem | ||
Public tax history
Tax history is unavailable.
Neighborhood: 36305
Nearby schools
GreatSchools rating
- 9/10Slocomb Elementary SchoolGrades: PK-5Distance: 8.8 mi
- 10/10Slocomb Middle SchoolGrades: 6-8Distance: 9.4 mi
- 5/10Slocomb High SchoolGrades: 9-12Distance: 9.4 mi
Schools provided by the listing agent
- Elementary: Highlands Elementary
- Middle: Dothan Preparatory (Grades7-8)
- High: Dothan High School (Grades 10 - 12)
Source: SAMLS. This data may not be complete. We recommend contacting the local school district to confirm school assignments for this home.


Get pre-qualified for a loan
At Zillow Home Loans, we can pre-qualify you in as little as 5 minutes with no impact to your credit score.An equal housing lender. NMLS #10287.
- Alabama
- Geneva County
- Dothan
- 36305
- 194 Laurel Branch Dr
Nearby cities
Nearby neighborhoods
Nearby zip codes
Other Dothan Topics
