Situated near the picturesque Gallagher Park and the vibrant Barkland Avenue Dog Park, this charming 3-bedroom, 2-bathroom home awaits its' new owners! A spacious front porch welcomes you into the inviting living room, where vaulted ceilings and hardwood floors create a warm, open atmosphere. The eat-in kitchen boasts ample counter space, making meal prep a breeze. A main-floor bedroom and full bathroom provide flexibility for guests or a home office. Upstairs offers a primary suite featuring double closets, an additional bedroom, and a full shared bathroom. The finished basement adds valuable living space with a recreation room. Enjoy peaceful evenings in the screened porch just off the kitchen, overlooking the spacious backyard—ideal for gatherings and outdoor activities. A two-car garage offers ample storage, completing this fantastic home in a prime location! Schedule your showing today!
Sold for $600,000
$600,000
194 Linwood St, Lynn, MA 01905
3beds
1,737sqft
Single Family Residence
Built in 1987
8,438 Square Feet Lot
$656,400 Zestimate®
$345/sqft
$3,719 Estimated rent
Home value
$656,400
$624,000 - $689,000
$3,719/mo
Zestimate® history
Owner options
List your home for rent
$3,719/mo
Rent Zestimate®
Find your next renter with Zillow Rental Manager. Plus, with online applications, you can quickly screen prospective tenants – for free.
$3,719/mo
Rent Zestimate®
Refinance and save
$3,951/mo
Est. payment
Refinancing to a lower rate could help reduce your monthly payments and save thousands over the life of the loan.
$3,951/mo
Est. payment
Explore your selling options
Work with a Zillow partner agent
Leverage their expertise and Zillow's premium Showcase listings to get your home seen by more buyers.
Get startedList with your own agent
Get your home in front of millions of buyers by listing it on Zillow.
Learn how to do itSell it yourself
Take full control of how buyers see your home on Zillow by listing For Sale by Owner (FSBO).
List your homeWhat's special
Screened porchEat-in kitchenSpacious backyardFinished basementHardwood floorsMain-floor bedroomAmple counter space
Zillow last checked:
Listing updated:
Listed by:
Ady Beato 978-235-5255,
Lamacchia Realty, Inc. 603-791-4992
Bought with:
Juan Cano
Broad Sound Real Estate, LLC
Source: MLS PIN,MLS#: 73332606
Facts & features
Interior
Bedrooms & bathrooms
- Bedrooms: 3
- Bathrooms: 2
- Full bathrooms: 2
Primary bedroom
- Features: Ceiling Fan(s), Closet, Flooring - Hardwood, Deck - Exterior, Exterior Access, Slider
- Level: Second
- Area: 247
- Dimensions: 19 x 13
Bedroom 2
- Features: Skylight, Closet, Flooring - Wall to Wall Carpet
- Level: First
- Area: 165
- Dimensions: 15 x 11
Bedroom 3
- Features: Ceiling Fan(s), Closet, Flooring - Hardwood, Balcony - Exterior, Slider
- Level: Second
- Area: 132
- Dimensions: 11 x 12
Primary bathroom
- Features: Yes
Bathroom 1
- Features: Bathroom - Full, Bathroom - With Shower Stall, Flooring - Stone/Ceramic Tile, Countertops - Stone/Granite/Solid
- Level: First
- Area: 56
- Dimensions: 7 x 8
Bathroom 2
- Features: Bathroom - Full, Bathroom - With Tub & Shower, Flooring - Stone/Ceramic Tile
- Level: Second
- Area: 60
- Dimensions: 5 x 12
Kitchen
- Features: Flooring - Hardwood, Dining Area
- Level: First
- Area: 216
- Dimensions: 18 x 12
Living room
- Features: Skylight, Ceiling Fan(s), Flooring - Hardwood, Deck - Exterior, Exterior Access, Slider
- Level: First
- Area: 285
- Dimensions: 15 x 19
Heating
- Baseboard, Natural Gas
Cooling
- None, Whole House Fan
Appliances
- Included: Gas Water Heater, Water Heater, Range, Dishwasher, Microwave, Washer, Dryer
- Laundry: Electric Dryer Hookup, Washer Hookup, In Basement
Features
- Closet, Bonus Room
- Flooring: Tile, Carpet, Hardwood, Flooring - Wall to Wall Carpet
- Doors: Insulated Doors, Storm Door(s)
- Windows: Insulated Windows
- Basement: Full,Interior Entry,Garage Access
- Has fireplace: No
Interior area
- Total structure area: 1,737
- Total interior livable area: 1,737 sqft
- Finished area above ground: 1,452
- Finished area below ground: 285
Property
Parking
- Total spaces: 7
- Parking features: Attached, Paved Drive, Off Street, Paved
- Attached garage spaces: 2
- Uncovered spaces: 5
Accessibility
- Accessibility features: No
Features
- Patio & porch: Screened, Deck - Wood
- Exterior features: Porch - Screened, Deck - Wood
Lot
- Size: 8,438 Square Feet
- Features: Cleared, Level
Details
- Foundation area: 0
- Parcel number: M:056 B:237 L:017,1992379
- Zoning: R2
Construction
Type & style
- Home type: SingleFamily
- Architectural style: Colonial
- Property subtype: Single Family Residence
Materials
- Frame
- Foundation: Concrete Perimeter
- Roof: Shingle
Condition
- Year built: 1987
Utilities & green energy
- Electric: Circuit Breakers, 200+ Amp Service
- Sewer: Public Sewer
- Water: Public
- Utilities for property: for Electric Range, for Electric Dryer, Washer Hookup
Green energy
- Energy efficient items: Thermostat
Community & HOA
Community
- Features: Public Transportation, Shopping, Park, Public School
HOA
- Has HOA: No
Location
- Region: Lynn
Financial & listing details
- Price per square foot: $345/sqft
- Tax assessed value: $525,400
- Annual tax amount: $5,532
- Date on market: 9/8/2026
- Road surface type: Paved
Price history
| Date | Event | Price |
|---|---|---|
| 3/14/2025 | Sold | $600,000+20%$345/sqft |
Source: MLS PIN #73332606 Report a problem | ||
| 2/12/2025 | Contingent | $499,900$288/sqft |
Source: MLS PIN #73332606 Report a problem | ||
| 2/5/2025 | Listed for sale | $499,900+38.9%$288/sqft |
Source: MLS PIN #73332606 Report a problem | ||
| 4/28/2017 | Sold | $360,000+2.9%$207/sqft |
Source: Public Record Report a problem | ||
| 3/5/2017 | Pending sale | $349,900$201/sqft |
Source: J. Barrett & Company #72125256 Report a problem | ||
| 3/2/2017 | Listed for sale | $349,900+4.5%$201/sqft |
Source: J. Barrett & Company #72125256 Report a problem | ||
| 6/8/2007 | Sold | $334,900+121.8%$193/sqft |
Source: Public Record Report a problem | ||
| 4/30/1998 | Sold | $151,000+67.8%$87/sqft |
Source: Public Record Report a problem | ||
| 8/1/1997 | Sold | $90,000$52/sqft |
Source: Public Record Report a problem | ||
Public tax history
| Year | Property taxes | Tax assessment |
|---|---|---|
| 2025 | $5,824 +5.3% | $562,200 +7% |
| 2024 | $5,532 +3.4% | $525,400 +9.5% |
| 2023 | $5,351 | $479,900 |
| 2022 | $5,351 +3.8% | $479,900 +21.3% |
| 2021 | $5,153 +1.5% | $395,500 +4.4% |
| 2020 | $5,079 +2.8% | $379,000 +9.7% |
| 2019 | $4,941 -5% | $345,500 +0.6% |
| 2018 | $5,201 +4.8% | $343,300 +7.9% |
| 2017 | $4,962 +3% | $318,100 +6.9% |
| 2016 | $4,817 +2.3% | $297,700 +5.9% |
| 2015 | $4,707 +3.1% | $281,000 +5.4% |
| 2014 | $4,567 +6.1% | $266,600 +4.8% |
| 2013 | $4,305 +0.8% | $254,300 -3% |
| 2012 | $4,269 -3.1% | $262,200 -3.4% |
| 2011 | $4,404 -0.9% | $271,500 -5.1% |
| 2010 | $4,442 +5.4% | $286,000 -13.6% |
| 2009 | $4,216 +15.9% | $330,900 -0.1% |
| 2008 | $3,638 +5% | $331,300 -0.6% |
| 2007 | $3,466 +8.1% | $333,300 +3.4% |
| 2006 | $3,205 +4.7% | $322,400 +7.2% |
| 2005 | $3,061 +3% | $300,700 +15.7% |
| 2004 | $2,971 -7.4% | $259,900 +7% |
| 2003 | $3,210 +12.4% | $243,000 +40.1% |
| 2001 | $2,856 +15.2% | $173,500 +24% |
| 1999 | $2,480 +9.3% | $139,900 +3.3% |
| 1995 | $2,269 | $135,400 |
Find assessor info on the county website
Neighborhood: 01905
Nearby homes
- $519,6002 bd1 ba832 sqft200 Linwood St, Lynn, MA 01905Off Market
- $576,1003 bd1 ba1.3k sqft188 Linwood St, Lynn, MA 01905Off Market

- $645,0003 bd2 ba1.6k sqft186 Linwood St, Lynn, MA 01905Sold
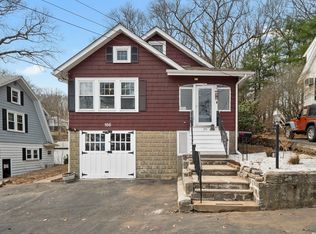
- $501,4002 bd1 ba1.1k sqft18 6 Linwood, Lynn, MA 01905Off Market
- $611,2003 bd1 ba1.2k sqft202 Linwood St, Lynn, MA 01905Off Market
- $623,0003 bd1 ba1.4k sqft9 Sunnyside Rd, Lynn, MA 01905Off Market
- $610,3003 bd2 ba1k sqft197 Linwood St, Lynn, MA 01905Off Market
- $587,8003 bd1 ba1.4k sqft191 Linwood St, Lynn, MA 01905Off Market
Nearby schools
GreatSchools rating
- 6/10Sewell-Anderson Elementary SchoolGrades: PK-5Distance: 0.2 mi
- 3/10Breed Middle SchoolGrades: 6-8Distance: 0.9 mi
- 3/10Classical High SchoolGrades: 9-12Distance: 1.1 mi
Get a cash offer in 3 minutes
Find out how much your home could sell for in as little as 3 minutes with a no-obligation cash offer.
Estimated market value
$656,400
Get a cash offer in 3 minutes
Find out how much your home could sell for in as little as 3 minutes with a no-obligation cash offer.
Estimated market value
$656,400
- Massachusetts
- Essex County
- Lynn
- 01905
- 194 Linwood St
