HIGHEST/BEST OFFER DEADLINE IS MONDAY 3/16 AT 2PM PLEASE. PHENOMENAL LOCATION in sought after South Windsor neighborhood for this 3 bed, 2 1/2 bath, 2300 sq ft contemporary style colonial home. Open, bright, and inviting floor plan with sun-soaked rooms and a modern, neutral color paint palette throughout. Freshly re-finished hardwood floors throughout the main level. Eat-in kitchen with stainless steel appliances and granite counters opens to first-floor family room with fireplace. Formal dining and living rooms. 4 season sunroom overlooks private, level backyard. Second floor includes the primary bedroom suite with walk-in closet and full bathroom. 2 additional bedrooms and 2nd full bath complete the upper level. Unfinished lower level offers plenty of storage or expansion potential. Newer architectural roof, Navien gas furnace with tankless HW, central air, inground irrigation system, and city sewer/water. Situated in the very desirable PR SMITH ELEMENTARY SCHOOL DISTRICT. Tranquil setting but extremely convenient to area parks, Tri City shopping, Evergreen Walk, Buckland Mall, Costco, Whole Foods, and easy access to I-84.
Sold for $610,000
$610,000
194 Lisa Drive, South Windsor, CT 06074
3beds
2,311sqft
Single Family Residence
Built in 1987
0.45 Acres Lot
$613,000 Zestimate®
$264/sqft
$3,532 Estimated rent
Home value
$613,000
$558,000 - $668,000
$3,532/mo
Zestimate® history
Owner options
List your home for rent
$3,532/mo
Rent Zestimate®
Find your next renter with Zillow Rental Manager. Plus, with online applications, you can quickly screen prospective tenants – for free.
$3,532/mo
Rent Zestimate®
Refinance and save
$4,617/mo
Est. payment
Refinancing to a lower rate could help reduce your monthly payments and save thousands over the life of the loan.
$4,617/mo
Est. payment
Explore your selling options
Work with a Zillow partner agent
Leverage their expertise and Zillow's premium Showcase listings to get your home seen by more buyers.
Get startedList with your own agent
Get your home in front of millions of buyers by listing it on Zillow.
Learn how to do itSell it yourself
Take full control of how buyers see your home on Zillow by listing For Sale by Owner (FSBO).
List your homeWhat's special
Sun-soaked roomsInground irrigation systemPrivate level backyardNewer architectural roof
Zillow last checked:
Listing updated:
Listed by:
James Knurek (860)214-6453,
Coldwell Banker Realty 860-644-2461
Bought with:
Becky Brainerd, RES.0831260
RE/MAX One
Source: Smart MLS,MLS#: 24158280
Facts & features
Interior
Bedrooms & bathrooms
- Bedrooms: 3
- Bathrooms: 3
- Full bathrooms: 2
- 1/2 bathrooms: 1
Primary bedroom
- Features: Skylight, Full Bath, Walk-In Closet(s), Wall/Wall Carpet
- Level: Upper
Bedroom
- Features: Wall/Wall Carpet
- Level: Upper
Bedroom
- Features: Wall/Wall Carpet
- Level: Upper
Dining room
- Features: Hardwood Floor
- Level: Main
Family room
- Features: Fireplace, Hardwood Floor
- Level: Main
Kitchen
- Features: Granite Counters, Hardwood Floor
- Level: Main
Living room
- Features: Vaulted Ceiling(s), Hardwood Floor
- Level: Main
Sun room
- Features: Hardwood Floor
- Level: Main
Heating
- Hot Water, Natural Gas
Cooling
- Central Air
Appliances
- Included: Oven/Range, Microwave, Refrigerator, Dishwasher, Disposal, Washer, Dryer, Water Heater
- Laundry: Main Level, Mud Room
Features
- Open Floorplan
- Basement: Full,Unfinished,Storage Space
- Attic: Access Via Hatch
- Number of fireplaces: 2
Interior area
- Total structure area: 2,311
- Total interior livable area: 2,311 sqft
- Finished area above ground: 2,311
Property
Parking
- Total spaces: 2
- Parking features: Attached, Garage Door Opener
- Attached garage spaces: 2
Lot
- Size: 0.45 Acres
- Features: Subdivided, Few Trees, Level, Landscaped
Details
- Parcel number: 709426
- Zoning: A30OS
Construction
Type & style
- Home type: SingleFamily
- Architectural style: Colonial,Contemporary
- Property subtype: Single Family Residence
Materials
- Vinyl Siding
- Foundation: Concrete Perimeter
- Roof: Asphalt
Condition
- New construction: No
- Year built: 1987
Utilities & green energy
- Sewer: Public Sewer
- Water: Public
- Utilities for property: Cable Available
Community & HOA
Community
- Features: Golf, Health Club, Library, Medical Facilities, Park, Pool, Public Rec Facilities, Shopping/Mall
HOA
- Has HOA: No
Location
- Region: South Windsor
Financial & listing details
- Price per square foot: $264/sqft
- Tax assessed value: $292,200
- Annual tax amount: $10,405
- Date on market: 3/10/2026
Price history
| Date | Event | Price |
|---|---|---|
| 4/16/2026 | Sold | $610,000+10.9%$264/sqft |
Source:  Smart MLS #24158280 Report a problem Smart MLS #24158280 Report a problem | ||
| 3/18/2026 | Pending sale | $549,900$238/sqft |
Source: Smart MLS #24158280 Report a problem | ||
| 3/10/2026 | Listed for sale | $549,900$238/sqft |
Source: Smart MLS #24158280 Report a problem | ||
Public tax history
| Year | Property taxes | Tax assessment |
|---|---|---|
| 2025 | $10,405 +3.3% | $292,200 |
| 2024 | $10,069 +4% | $292,200 |
| 2023 | $9,684 +11.5% | $292,200 +30.4% |
| 2022 | $8,684 +2.4% | $224,000 |
| 2021 | $8,481 0% | $224,000 |
| 2020 | $8,485 -1.6% | $224,000 |
| 2019 | $8,624 +2.2% | $224,000 |
| 2018 | $8,438 +1.8% | $224,000 +2.9% |
| 2017 | $8,286 +4.2% | $217,600 |
| 2015 | $7,951 +2.9% | $217,600 |
| 2014 | $7,727 +2.5% | $217,600 +0.7% |
| 2013 | $7,538 -8.7% | $216,000 -23% |
| 2012 | $8,258 +2.3% | $280,600 |
| 2011 | $8,076 +1.6% | $280,600 |
| 2010 | $7,952 +1.8% | $280,600 |
| 2009 | $7,812 +1.5% | $280,600 |
| 2008 | $7,694 +7% | $280,600 +27% |
| 2007 | $7,192 | $221,030 |
| 2006 | $7,192 +1.8% | $221,030 |
| 2005 | $7,062 +17.5% | $221,030 +14.9% |
| 2004 | $6,009 +6.6% | $192,410 +1.7% |
| 2003 | $5,635 +30.8% | $189,160 +45.1% |
| 1997 | $4,308 | $130,350 |
Find assessor info on the county website
Neighborhood: 06074
Nearby homes
- $623,6004 bd2 ba2.6k sqft202 Lisa Dr, South Windsor, CT 06074Off Market
- $656,5004 bd3 ba2.6k sqft186 Lisa Dr, South Windsor, CT 06074Off Market
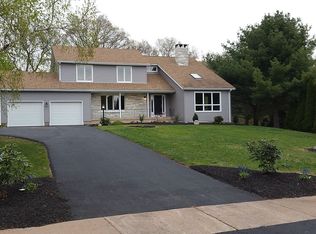
- $557,1004 bd2 ba2k sqft210 Lisa Dr, South Windsor, CT 06074Off Market
- $637,8004 bd2 ba2.6k sqft199 Lisa Dr, South Windsor, CT 06074Off Market
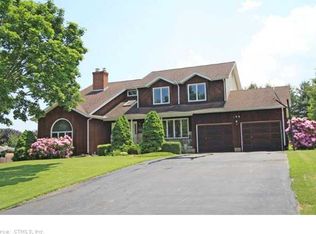
- $610,0004 bd2 ba2.1k sqft30 Woodmar Cir, South Windsor, CT 06074Off Market
- $591,7003 bd2 ba2.1k sqft167 Lisa Dr, South Windsor, CT 06074Off Market
- $548,5004 bd3 ba1.6k sqft207 Lisa Dr, South Windsor, CT 06074Off Market
- $669,2004 bd3 ba2.4k sqft178 Lisa Dr, South Windsor, CT 06074Off Market
Nearby schools
GreatSchools rating
- 9/10Philip R. Smith SchoolGrades: K-5Distance: 1.4 mi
- 8/10Timothy Edwards SchoolGrades: 6-8Distance: 2.6 mi
- 10/10South Windsor High SchoolGrades: 9-12Distance: 3.1 mi
Schools provided by the listing agent
- Elementary: Philip R. Smith
- Middle: Edwards
- High: South Windsor
Source: Smart MLS. This data may not be complete. We recommend contacting the local school district to confirm school assignments for this home.
Sell for more on Zillow
Get a Zillow Showcase℠ listing at no additional cost and you could sell for .
$613,000
2% more
+$12,260
With Zillow Showcase(estimated)
$625,260
Sell for more on Zillow
Get a Zillow Showcase℠ listing at no additional cost and you could sell for .
$613,000
2% more
+$12,260
With Zillow Showcase(estimated)
$625,260
- Connecticut
- Hartford County
- South Windsor
- 06074
- 194 Lisa Drive
