Sweeping Pinnacle Mountain views, a beautiful saltwater pool, and abundant space make this stunning home in Maumelle’s Majestic Pointe truly special. Upon entry you’ll find a large formal dining or living area, and a separate office space with high ceilings and a big window - perfect for working from home. The primary suite is on the main floor, and has a large en suite bath, walk-in closet, and access to the upper deck for enjoying breathtaking sunsets. The spacious kitchen with gas range and ample counter space opens to the great room with fireplace and dining area. A half bath and additional upper deck access finish out the space - an ideal layout for everyday living and entertaining. Downstairs offers a large bonus room, three additional bedrooms, a full bath, and plenty of storage. Outside, relax on the screened porch overlooking the saltwater pool and scenic view, the perfect spot for summer gatherings. An additional third garage bay is a perfect space for a golf cart or workshop and includes a sink. Recent updates include a new roof, pool liner, and downstairs carpet. This move-in-ready home offers space, views, and the perfect setting for entertaining. Don’t miss it!
Closed
$540,000
194 Majestic Cir, Maumelle, AR 72113
4beds
3,432sqft
Single Family Residence
Built in 2010
10,018 Square Feet Lot
$540,900 Zestimate®
$157/sqft
$2,971 Estimated rent
Home value
$540,900
$514,000 - $568,000
$2,971/mo
Zestimate® history
Owner options
List your home for rent
$2,971/mo
Rent Zestimate®
Find your next renter with Zillow Rental Manager. Plus, with online applications, you can quickly screen prospective tenants – for free.
$2,971/mo
Rent Zestimate®
Refinance and save
$3,342/mo
Est. payment
Refinancing to a lower rate could help reduce your monthly payments and save thousands over the life of the loan.
$3,342/mo
Est. payment
Explore your selling options
Work with a Zillow partner agent
Leverage their expertise and Zillow's premium Showcase listings to get your home seen by more buyers.
Get startedList with your own agent
Get your home in front of millions of buyers by listing it on Zillow.
Learn how to do itSell it yourself
Take full control of how buyers see your home on Zillow by listing For Sale by Owner (FSBO).
List your homeWhat's special
Beautiful saltwater poolLarge bonus roomHalf bathSweeping pinnacle mountain viewsPlenty of storageWalk-in closetThree additional bedrooms
Zillow last checked:
Listing updated:
Listed by:
Jennifer Tilley Smith 501-347-9554,
Crye-Leike REALTORS Maumelle
Bought with:
Sarah Duke, AR
Janet Jones Company
Source: CARMLS,MLS#: 26002127
Facts & features
Interior
Bedrooms & bathrooms
- Bedrooms: 4
- Bathrooms: 3
- Full bathrooms: 2
- 1/2 bathrooms: 1
Rooms
- Room types: Formal Living Room, Great Room, Office/Study, Game Room, Bonus Room, Basement
Dining room
- Features: Separate Dining Room, Eat-in Kitchen, Kitchen/Dining Combo, Living/Dining Combo, Breakfast Bar, Kitchen/Den
Heating
- Natural Gas
Cooling
- Electric
Appliances
- Included: Microwave, Gas Range, Dishwasher, Disposal, Gas Water Heater
- Laundry: Washer Hookup, Electric Dryer Hookup, Laundry Room
Features
- Walk-In Closet(s), Ceiling Fan(s), Walk-in Shower, Breakfast Bar, Granite Counters, Pantry, Sheet Rock, Vaulted Ceiling(s), Primary Bedroom/Main Lv, Primary Bedroom Apart, 3 Bedrooms Lower Level
- Flooring: Carpet, Wood, Tile
- Windows: Window Treatments
- Basement: Walk-Out Access
- Has fireplace: Yes
- Fireplace features: Gas Starter, Gas Logs Present
Interior area
- Total structure area: 3,432
- Total interior livable area: 3,432 sqft
Property
Parking
- Total spaces: 2
- Parking features: Garage, Two Car, Golf Cart Garage
- Has garage: Yes
Features
- Levels: Two,Multi/Split
- Patio & porch: Patio, Deck, Screened, Porch
- Exterior features: Rain Gutters
- Has private pool: Yes
- Pool features: In Ground
- Fencing: Full,Wrought Iron
- Has view: Yes
- View description: Vista View
Lot
- Size: 10,018 Square Feet
- Features: Sloped, Extra Landscaping, Subdivided
Details
- Parcel number: 42M0220516200
Construction
Type & style
- Home type: SingleFamily
- Architectural style: Traditional
- Property subtype: Single Family Residence
Materials
- Brick
- Foundation: Slab/Crawl Combination
- Roof: Shingle
Condition
- New construction: No
- Year built: 2010
Utilities & green energy
- Electric: Elec-Municipal (+Entergy)
- Gas: Gas-Natural
- Sewer: Public Sewer
- Water: Public
- Utilities for property: Natural Gas Connected, Underground Utilities
Community & HOA
Community
- Features: Pool, Tennis Court(s), Playground, Picnic Area, Golf, Fitness/Bike Trail
- Security: Smoke Detector(s)
- Subdivision: Majesti Pointe
HOA
- Has HOA: No
Location
- Region: Maumelle
Financial & listing details
- Price per square foot: $157/sqft
- Tax assessed value: $399,805
- Annual tax amount: $3,679
- Date on market: 1/14/2026
- Listing terms: VA Loan,FHA,Conventional,Cash
- Road surface type: Paved
Price history
| Date | Event | Price |
|---|---|---|
| 7/30/2026 | Sold | $540,000-2.5%$157/sqft |
Source:  CARMLS #26002127 Report a problem CARMLS #26002127 Report a problem | ||
| 6/26/2026 | Contingent | $554,000$161/sqft |
Source: CARMLS #26002127 Report a problem | ||
| 4/6/2026 | Price change | $554,000-2.6%$161/sqft |
Source: CARMLS #26002127 Report a problem | ||
| 2/28/2026 | Price change | $569,000-1%$166/sqft |
Source: CARMLS #26002127 Report a problem | ||
| 1/14/2026 | Listed for sale | $574,900+48.6%$168/sqft |
Source: CARMLS #26002127 Report a problem | ||
| 4/3/2015 | Sold | $387,000-3.2%$113/sqft |
Source: Public Record Report a problem | ||
| 3/19/2015 | Pending sale | $399,900$117/sqft |
Source: Coldwell Banker RPM #15004992 Report a problem | ||
| 2/20/2015 | Listed for sale | $399,900+2.5%$117/sqft |
Source: CBRPM WLR #15004992 Report a problem | ||
| 9/2/2010 | Sold | $390,000+609.1%$114/sqft |
Source: Public Record Report a problem | ||
| 5/21/2009 | Sold | $55,000$16/sqft |
Source: Public Record Report a problem | ||
Public tax history
| Year | Property taxes | Tax assessment |
|---|---|---|
| 2025 | $3,079 -3.1% | $65,350 |
| 2024 | $3,179 -7.3% | $65,350 -4.5% |
| 2023 | $3,429 +3.8% | $68,460 +4.8% |
| 2022 | $3,304 -6.7% | $65,350 +5% |
| 2021 | $3,540 | $62,240 |
| 2020 | $3,540 | $62,240 |
| 2019 | $3,540 -0.7% | $62,240 |
| 2018 | $3,565 | $62,240 |
| 2017 | $3,565 | $62,240 -2.4% |
| 2016 | $3,565 -11.1% | $63,780 |
| 2015 | $4,012 | $63,780 |
| 2014 | $4,012 | $63,780 |
| 2013 | $4,012 | $63,780 |
| 2012 | -- | $63,780 -9.8% |
| 2011 | -- | $70,699 +3% |
| 2010 | -- | $68,640 +472% |
| 2009 | -- | $12,000 |
Find assessor info on the county website
Neighborhood: 72113
Nearby homes
- $493,9004 bd2 ba3.6k sqft194 Majesic, Maumelle, AR 72113Off Market
- $513,8004 bd3 ba3.5k sqft192 Majestic Cir, Maumelle, AR 72113Off Market
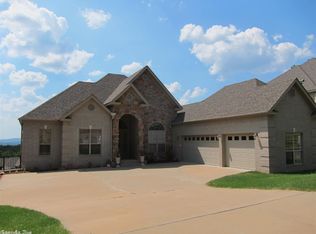
- $444,700-- bd2 ba2.9k sqft196 Majestic Cir, Maumelle, AR 72113Off Market
- $55,000-- bd-- ba-- sqftMajestic Cir, Maumelle, AR 72113Off Market
- $550,0005 bd4 ba3.9k sqft190 Majestic Cir, Maumelle, AR 72113Sold
- $55,000-- bd-- ba-- sqftMajestic Cir, Maumelle, AR 72113Off Market
- $55,000-- bd-- ba-- sqft171 Majestic Cir, Maumelle, AR 72113Off Market
- $329,800-- bd3 ba2k sqft171 Majestic Cir, Maumelle, AR 72113Off Market
Nearby schools
GreatSchools rating
- 7/10Pine Forest Elementary SchoolGrades: PK-5Distance: 0.8 mi
- 5/10Maumelle Middle SchoolGrades: 6-8Distance: 1.7 mi
- 4/10Maumelle High SchoolGrades: 9-12Distance: 1.7 mi


Get pre-qualified for a loan
At Zillow Home Loans, we can pre-qualify you in as little as 5 minutes with no impact to your credit score.An equal housing lender. NMLS #10287.
Sell for more on Zillow
Get a Zillow Showcase℠ listing at no additional cost and you could sell for .
$540,900
2% more
+$10,818
With Zillow Showcase(estimated)
$551,718
- Arkansas
- Pulaski County
- Maumelle
- 72113
- 194 Majestic Cir
Nearby cities
Nearby zip codes
Other Maumelle Topics
