Skip main navigation
Off market
  • $300,200

    194 Mapleton Dr, Harrisburg, PA 17112

    3beds
    2,088sqft
    Townhouse
    Built in 2009
    7,265 Square Feet Lot
    $300,200 Zestimate®
    $144/sqft
    $2,380 Estimated rent

    Home value

    $300,200

    $285,000 - $315,000

    $2,380/mo

    Zestimate® history
    Loading
    Loading...

    Owner options

    List your home for rent

    $2,380/mo

    Rent Zestimate®

    Find your next renter with Zillow Rental Manager. Plus, with online applications, you can quickly screen prospective tenants – for free.

    Learn more

    $2,380/mo

    Rent Zestimate®

    Refinance and save

    $2,175/mo

    Est. payment

    Refinancing to a lower rate could help reduce your monthly payments and save thousands over the life of the loan.

    See today's rates

    $2,175/mo

    Est. payment

    Explore your selling options

    Work with a Zillow partner agent

    Leverage their expertise and Zillow's premium Showcase listings to get your home seen by more buyers.

    Get started

    List with your own agent

    Get your home in front of millions of buyers by listing it on Zillow.

    Learn how to do it

    Sell it yourself

    Take full control of how buyers see your home on Zillow by listing For Sale by Owner (FSBO).

    List your home

    What's special

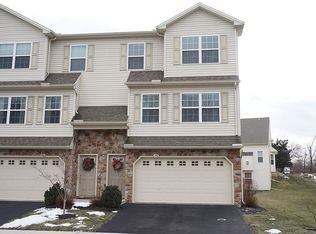
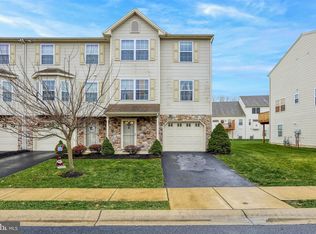
    Take a look at this immaculate 3 Bedroom, 2.5 bath, 2 car garage move-in ready townhome in Maple Glen! Enter through the foyer, and walk up into a large, open living space complete with dark wood laminate flooring, and lots of natural light. Continue through to the modern eat-in kitchen with an updated backsplash, wood cabinetry, and an island for extra storage. Off the kitchen is the wooden deck, perfect for relaxing summer evenings. Upstairs, there are 3 nice-size bedrooms, including a full bath and a master suite with an en-suite bath. Laundry is conveniently located in a closet on the upper level, between the bedrooms. On the ground floor is access to the 2 car garage and fully finished bonus space, with access to the backyard. Less than 15 minutes to a variety of local grocery stores, 5 minutes from major highways (including routes 22, 39, 81 and 83), and 20 minutes from Hershey attractions, this home is right in the middle of the action!

    This property is not currently displayed as for sale or rent on Zillow. This may be different from what's on other websites or public sources.
    Facts & features

    Interior

    Bedrooms & bathrooms
    • Bedrooms: 3
    • Bathrooms: 3
    • Full bathrooms: 2
    • 1/2 bathrooms: 1
    Heating
    • Forced air, Electric
    Cooling
    • Central
    Appliances
    • Included: Dishwasher, Dryer, Garbage disposal, Microwave
    Features
    • Recessed Lighting, Walk-In Closet(s), Dining Area, Eat-in Kitchen, Open Floorplan, Master Bath(s), Breakfast Area, Family Room Off Kitchen, Combination Kitchen/Dining
    • Flooring: Carpet
    • Windows: Window Treatments
    • Basement: Partially finished
    Interior area
    • Total interior livable area: 2,088 sqft

    Property

    Parking
    • Total spaces: 4
    • Parking features: Garage - Attached
    Features
    • Exterior features: Other
    Lot
    • Size: 7,265 Square Feet
    Details
    • Parcel number: 680510540000000
    • Special conditions: Standard

    Construction

    Type & style
    • Home type: Townhouse
    • Architectural style: Traditional
    Materials
    • Frame
    • Foundation: Slab
    Condition
    • Year built: 2009

    Community & HOA

    HOA
    • Has HOA: Yes
    • HOA fee: $156 monthly
    Location
    • Region: Harrisburg

    Financial & listing details

    • Price per square foot: $144/sqft
    • Tax assessed value: $153,100
    • Annual tax amount: $4,494

    Price history

    DateEventPrice
    7/29/2020Sold$191,000-4.5%$91/sqft
    Source: Public Record Report a problem
    6/5/2020Pending sale$199,900$96/sqft
    Source: Keller Williams Realty #PADA118942 Report a problem
    6/5/2020Listed for sale$199,900$96/sqft
    Source: Keller Williams Realty #PADA118942 Report a problem
    3/19/2020Listing removed$199,900$96/sqft
    Source: Keller Williams Realty #PADA118942 Report a problem
    3/13/2020Pending sale$199,900$96/sqft
    Source: Keller Williams Realty #PADA118942 Report a problem
    3/4/2020Listed for sale$199,900+17.6%$96/sqft
    Source: Keller Williams Realty #PADA118942 Report a problem
    6/13/2016Sold$170,000-3.4%$81/sqft
    Source: Public Record Report a problem
    8/3/2009Sold$176,000$84/sqft
    Source: Public Record Report a problem

    Public tax history

    YearProperty taxesTax assessment
    2026$4,494 +5.9%$153,100
    2025$4,242 +6.5%$153,100
    2023$3,983 $153,100
    2022$3,983 $153,100
    2021$3,983 +204.2%$153,100
    2020$1,309 $153,100
    2019$1,309 -64.7%$153,100
    2018$3,710 $153,100
    2017-- $153,100
    2016-- $153,100
    2015-- $153,100
    2014-- $153,100
    2013-- $153,100
    2012-- $153,100
    2011-- $153,100
    2010-- $153,100
    Find assessor info on the county website

    Neighborhood: Skyline View

    Nearby schools

    GreatSchools rating
    Schools provided by the listing agent
    • Elementary: WEST HANOVER
    • Middle: CENTRAL DAUPHIN
    • High: CENTRAL DAUPHIN
    • District: CENTRAL DAUPHIN

    Source: The MLS. This data may not be complete. We recommend contacting the local school district to confirm school assignments for this home.

    Sell for more on Zillow
    Get a Zillow Showcase℠ listing at no additional cost and you could sell for .
    $300,200
    2% more
    +$6,004
    With Zillow Showcase(estimated)
    $306,204
    Sell for more on Zillow
    Get a Zillow Showcase℠ listing at no additional cost and you could sell for .
    $300,200
    2% more
    +$6,004
    With Zillow Showcase(estimated)
    $306,204