Skip main navigation
Closed
  • $290,000

    194 Marie St, North Parkersburg, WV 26104

    3beds
    2,016sqft
    Single Family Residence
    Built in 1971
    0.25 Acres Lot
    $312,700 Zestimate®
    $144/sqft
    $2,023 Estimated rent

    Home value

    $312,700

    Estimated sales range

    Not available

    $2,023/mo

    Zestimate® history
    Loading
    Loading...

    Owner options

    List your home for rent

    $2,023/mo

    Rent Zestimate®

    Find your next renter with Zillow Rental Manager. Plus, with online applications, you can quickly screen prospective tenants – for free.

    Learn more

    $2,023/mo

    Rent Zestimate®

    Refinance and save

    $1,390/mo

    Est. payment

    Refinancing to a lower rate could help reduce your monthly payments and save thousands over the life of the loan.

    See today's rates

    $1,390/mo

    Est. payment

    Explore your selling options

    Work with a Zillow partner agent

    Leverage their expertise and Zillow's premium Showcase listings to get your home seen by more buyers.

    Get started

    List with your own agent

    Get your home in front of millions of buyers by listing it on Zillow.

    Learn how to do it

    Sell it yourself

    Take full control of how buyers see your home on Zillow by listing For Sale by Owner (FSBO).

    List your home

    What's special

    Open lower levelGorgeous master suiteStunning staircaseWalk in showerLarge open family roomHigh ceilingsCustom front porch design
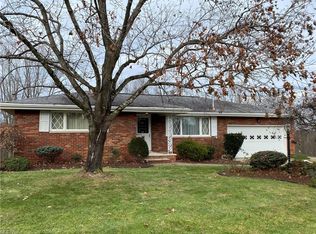
    NEW NEW NEW NEW!!!!! Just about everything is NEW!!!...OH & BEAUTIFUL!!! This home has been redesigned & remodeled updating everything!! The Roof, Windows, Kitchen, Baths, Flooring, Lighting, Electrical, Plumbing, Hot Water Tank, Front Porch, Back Deck & so much more, even your view from the street is new. Just look at that Custom Front Porch Design with the Alluring Comfort of the Woodwork. When entering the front door you have an abundance of Natural Light coming into the Great Room showing you the Newly Installed Floors, Granite Counters, SS Appliances, Subway Tile Backsplash, New Kitchen Cabinets, New Doors, Lighting & so much more. There is a door from the Kitchen taking you into the Newly Drywalled & Painted Garage. There are 2 Bedrooms & a New Full Bath on this Level as well. The New Full Bath has a Beautiful Tub Shower Combo, New Gorgeous Vanity & Matching Medicine Cabinet all just waiting for you to relax & enjoy. Now to go to the Amazing Lower Level, just look at the Redesigned Stunning Staircase allowing for all of the Natural Light to keep flowing right on through & into the Open Lower Level, with High Ceilings, lots of Windows & an Exterior Door taking you to the Large Tree Lined Backyard. The LL offers a Large Open Family Room, a Laundry Half Bath Combo, all New with Beautiful Vanity & Matching Medicine Cabinet, along with New Trim & Doors. The LL also offers a Gorgeous Master Suite with Double Closets, an Alluring Ground Level Large Window & your own Stunning Full Bath with a Walk In Shower & Lovely Vanity & Matching Medicine Cabinet. This Home comes with a Home Warranty & the manufacturers warranties on the SS Appliances & Hot Water Tank. The True Ambiance of this Home can not be felt from the pics, you really must experience it for yourself. Call today for your Private Showing.

    Zillow last checked:

    Listing updated:

    Listed by:

    Melissa D Drake 304-834-6398 mdrake@bhhspro.com,

    Berkshire Hathaway HomeServices Professional Realty,

    Donald Lutz 304-615-8737,

    Berkshire Hathaway HomeServices Professional Realty

    Bought with:

    Mary Jo Childers, 220302069

    Scout MOV Realty LLC

    Source: MLS Now,MLS#: 5134852MLS LogoOriginating MLS: Parkersburg Area Association of REALTORS

    Facts & features

    Interior

    Bedrooms & bathrooms
    • Bedrooms: 3
    • Bathrooms: 3
    • Full bathrooms: 2
    • 1/2 bathrooms: 1
    • Main level bathrooms: 1
    • Main level bedrooms: 2
    Primary bedroom
    • Level: Lower
    • Dimensions: 15 x 12
    Bedroom
    • Level: First
    • Dimensions: 11 x 13
    Bedroom
    • Level: First
    • Dimensions: 10 x 13
    Primary bathroom
    • Level: Lower
    • Dimensions: 8 x 6
    Bathroom
    • Level: First
    • Dimensions: 10 x 5
    Family room
    • Level: Lower
    • Dimensions: 26 x 15
    Great room
    • Level: First
    • Dimensions: 26 x 19
    Laundry
    • Description: Laundry combo with a half bath
    • Level: Lower
    • Dimensions: 9 x 5
    Heating
    • Forced Air, Gas
    Cooling
    • Central Air, Ceiling Fan(s)
    Appliances
    • Included: Dishwasher, Disposal, Microwave, Range, Refrigerator
    • Laundry: Washer Hookup, Electric Dryer Hookup, Lower Level, Laundry Room, Laundry Tub, Sink
    Features
    • Ceiling Fan(s), Granite Counters, Kitchen Island, Recessed Lighting
    • Windows: Double Pane Windows, Insulated Windows
    • Basement: Exterior Entry,Full,Finished,Interior Entry,Walk-Out Access
    • Has fireplace: No
    Interior area
    • Total structure area: 2,016
    • Total interior livable area: 2,016 sqft
    • Finished area above ground: 2,016

    Property

    Parking
    • Total spaces: 2
    • Parking features: Attached, Direct Access, Driveway, Garage, Inside Entrance, Kitchen Level, Off Street, Paved
    • Attached garage spaces: 2
    Features
    • Levels: Two
    • Stories: 2
    • Patio & porch: Deck, Front Porch
    Lot
    • Size: 0.25 Acres
    • Features: Back Yard, Cul-De-Sac, Dead End, Front Yard, Gentle Sloping, Few Trees
    Details
    • Additional parcels included: 0124000120000
    • Parcel number: 0124000110000

    Construction

    Type & style
    • Home type: SingleFamily
    • Architectural style: Ranch
    • Property subtype: Single Family Residence
    Materials
    • Brick, Clapboard
    • Foundation: Block
    • Roof: Bituthene,Metal
    Condition
    • Year built: 1971

    Utilities & green energy

    • Sewer: Public Sewer
    • Water: Public

    Community & HOA

    Community
    • Security: Carbon Monoxide Detector(s), Smoke Detector(s)
    HOA
    • Has HOA: No
    Location
    • Region: North Parkersburg

    Financial & listing details

    • Price per square foot: $144/sqft
    • Tax assessed value: $129,600
    • Annual tax amount: $709
    • Date on market: 6/26/2025
    • Cumulative days on market: 25 days
    • Listing terms: Cash,Conventional,FHA,USDA Loan,VA Loan

    Price history

    DateEventPrice
    7/21/2025Sold$290,000$144/sqft
    Source: MLS Now #5134852 Report a problem
    7/2/2025Contingent$290,000$144/sqft
    Source: MLS Now #5134852 Report a problem
    7/1/2025Price change$290,000+3.6%$144/sqft
    Source: MLS Now #5134852 Report a problem
    6/26/2025Listed for sale$280,000+330.8%$139/sqft
    Source: MLS Now #5134852 Report a problem
    2/21/2025Sold$65,000$32/sqft
    Source: Public Record Report a problem

    Public tax history

    YearProperty taxesTax assessment
    2025$1,002 +41.5%$77,760 +6.1%
    2024$709 +14.9%$73,260 +5.2%
    2023$617 +6.5%$69,660 +4.5%
    2022$579 $66,660 +1.9%
    2021-- $65,400 +3.2%
    2020-- $63,360 +0.9%
    2019$559 +0.1%$62,820 +2.2%
    2018$559 $61,440 +1.9%
    2017$559 +13.8%$60,300 +2.8%
    2016$491 +4.7%$58,680 +2.8%
    2015$469 +6.2%$57,060 +3.9%
    2014$441 +10.3%$54,900 +4.1%
    2013$400 $52,740 +1.9%
    2012$400 +0.5%$51,780 -0.1%
    2011$398 -0.4%$51,840 -0.1%
    2010$400 +1.4%$51,900 +0.9%
    2009$394 +0.5%$51,420 +0.4%
    2008$392 +13.7%$51,240 +8%
    2007$345 +3.2%$47,460 +3.1%
    2006$334 +1.3%$46,020 +1.5%
    2005$330 $45,360 +2.7%
    2004-- $44,160 +1.1%
    2003-- $43,680 +2.7%
    2002-- $42,540 +10.6%
    2001-- $38,460
    Find assessor info on the county website

    Neighborhood: 26104

    Nearby schools

    GreatSchools rating
    Schools provided by the listing agent
    • District: Wood-Parkersburg HS

    Source: MLS Now. This data may not be complete. We recommend contacting the local school district to confirm school assignments for this home.

    Get pre-qualified for a loan
    At Zillow Home Loans, we can pre-qualify you in as little as 5 minutes with no impact to your credit score.

    An equal housing lender. NMLS #10287.