Skip main navigation
For sale
  • $235,000

    194 Matthew Paul Way #3, Anchorage, AK 99504

    3beds
    1,469sqft
    : 
    Loading
    Get pre-qualified
    Townhouse
    Built in 2009
    -- sqft lot
    $236,000 Zestimate®
    $160/sqft
    $455/mo HOA

    What's special

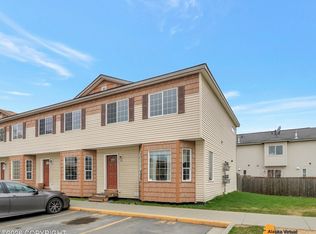
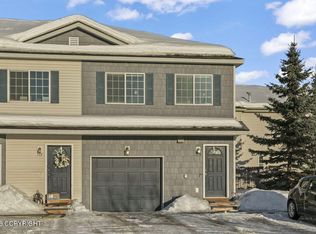
    Welcome home to this beautifully updated 3-bedroom, 1.5-bath condo offering the perfect blend of comfort, style, and convenience. Move-in ready and thoughtfully maintained, this home features an open-concept main living area that creates a bright, inviting space for everyday living and entertaining.The kitchen is designed for both function and style with cherry cabinetry, recessed lighting, aspacious pantry, breakfast bar, and updated appliances, including a new microwave, dishwasher, and refrigerator, plus a newer stove. Hardwood flooring enhances the main living areas, while comfortable carpet adds warmth to each bedroom. Upstairs, you'll find all three bedrooms along with a conveniently located laundry room. The spacious primary bedroom features a large walk-in closet and private access to the full bathroom. A convenient half bath is located on the main level for guests. Step outside to enjoy your own fully fenced backyard--perfect for relaxing, gardening, outdoor dining, or simply enjoying your own private outdoor space. The home also includes two assigned parking spaces located directly in front of the unit, making everyday living even more convenient. Ideally situated for easy access throughout Anchorage, this home is just minutes from military installations, Tikahtnu Commons, shopping, dining, parks, and everyday amenities. Downtown Anchorage is approximately 10 minutes away, providing quick access to employment centers, recreation, and entertainment. Offering modern updates, functional living spaces, and an excellent location, this move-in-ready condo is a wonderful opportunity for its next owner. Schedule your private showing today!
    6 days
    |
    762
    |
    45
    |

    Likely to sell faster than

    Zillow last checked:

    Listing updated:

    Listed by:

    Olga Persinger,

    EXP Realty, LLC

    Source: AKMLS,MLS#: 26-7966MLS Logo

    Loading...

      Facts & features

      Interior

      Bedrooms & bathrooms
      • Bedrooms: 3
      • Bathrooms: 2
      • Full bathrooms: 1
      • 1/2 bathrooms: 1
      Heating
      • Forced Air, Natural Gas
      Features
      • Ceiling Fan(s), Pantry
      • Flooring: Carpet, Luxury Vinyl
      • Windows: Window Coverings
      • Has basement: No
      Interior area
      • Total structure area: 1,469
      • Total interior livable area: 1,469 sqft

      Property

      Parking
      • Parking features: No Garage, No Carport
      Features
      • Patio & porch: Deck/Patio
      • Fencing: Fenced
      • Has view: Yes
      • View description: Partial, Territorial
      • Waterfront features: No Access, None
      Lot
      • Features: Covenant/Restriction, Fire Service Area, Parkside, Road Service Area
      • Topography: Level
      Details
      • Parcel number: 0060212600301
      • Zoning: R4
      • Zoning description: Multiple Family Residential

      Construction

      Type & style
      • Home type: Townhouse
      • Property subtype: Townhouse
      • Attached to another structure: Yes
      Materials
      • Frame, Wood Siding
      • Foundation: Unknown - BTV
      • Roof: Asphalt,Composition,Shingle
      Condition
      • New construction: No
      • Year built: 2009
      • Major remodel year: 2025

      Utilities & green energy

      • Sewer: Public Sewer
      • Water: Public

      Community & HOA

      HOA
      • Has HOA: Yes
      • Services included: Maintenance Structure, Maintenance Grounds, Trash, Sewer, Snow Removal, Water
      • HOA fee: $455 monthly
      Location
      • Region: Anchorage

      Financial & listing details

      • Price per square foot: $160/sqft
      • Tax assessed value: $225,400
      • Annual tax amount: $4,358
      • Date on market: 7/1/2026
      • Road surface type: Paved

        Estimated market value

        $236,000

        $224,000 - $248,000

        $2,319/mo

        Price history

        DateEventPrice
        7/3/2026Listed for sale$235,000+6.8%$160/sqft
        Source: AKMLS #26-7966 Report a problem
        12/8/2021Sold--
        Source: eXp Realty #67612541 Report a problem
        10/4/2021Pending sale$220,000+1.4%$150/sqft
        Source: AKMLS #21-14937 Report a problem
        9/30/2021Price change$216,900-0.5%$148/sqft
        Source: AKMLS #21-14937 Report a problem
        9/24/2021Price change$218,000-0.9%$148/sqft
        Source: AKMLS #21-14937 Report a problem
        9/19/2021Listed for sale$220,000$150/sqft
        Source: AKMLS #21-14937 Report a problem
        5/12/2019Listing removed$1,650$1/sqft
        Source: Partners Real Estate #19-6122 Report a problem
        4/27/2019Listed for rent$1,650+1.5%$1/sqft
        Source: Partners Real Estate #19-6122 Report a problem
        6/8/2017Listing removed$1,625-1.5%$1/sqft
        Source: Partners Real Estate Report a problem
        5/19/2017Price change$1,650-1.5%$1/sqft
        Source: Partners Real Estate Report a problem
        5/4/2017Price change$1,675-0.9%$1/sqft
        Source: Partners Real Estate Report a problem
        4/4/2017Listed for rent$1,690$1/sqft
        Source: Partners Real Estate Report a problem
        11/19/2015Listing removed$1,690$1/sqft
        Source: Partners Real Estate Report a problem
        11/6/2015Listed for rent$1,690$1/sqft
        Source: Partners Real Estate Report a problem
        4/3/2009Sold--
        Source: AKMLS #08-15362 Report a problem

        Public tax history

        YearProperty taxesTax assessment
        2025$3,559 +1.9%$225,400 +4.2%
        2024$3,494 +3.4%$216,400 +9%
        2023$3,380 +3.7%$198,500 +2.6%
        2022$3,259 $193,500 +7.8%
        2021-- $179,500 +14.6%
        2020-- $156,600 -9.6%
        2019-- $173,300
        2018-- $173,300 +0.1%
        2017$2,884 $173,200 +1.8%
        2016$2,884 $170,200 -9%
        2015$2,884 $187,000 +4.9%
        2014$2,884 $178,300 +1.2%
        2013-- $176,100 -4.9%
        2012-- $185,200 -2.9%
        2011-- $190,700 +6%
        2010-- $179,900

        Find assessor info on the county website

        Monthly payment

        Est. payment

        Payment breakdown

        Explore the cost of this home by adjusting the details. Changes won't be saved.
        All calculations are estimates and provided by Zillow, Inc. for informational purposes only. Actual amounts may vary.
        HOA fees may include property taxes on listings classified as Co-Ops. Contact the listing agent and/or owner for fee details.
        Mortgage interest rates are dependent on a number of factors, including credit score, down payment, and repayment length. Interest rate data provided by Zillow Group Marketplace, Inc. as of 1/1/1970 from various mortgage lenders with which we have lead or other similar arrangements; the Estimated Payment is an average of those rates.
        See how much you could borrow to make a competitive offer.

        Climate risks

        Neighborhood: Northeast

        Getting around

        29 / 100
        Car-Dependent
        20 / 100
        Minimal Transit
        50 / 100
        Bikeable

        Nearby schools

        GreatSchools rating
        Schools provided by the listing agent
        • Elementary: Ptarmigan
        • Middle: Begich
        • High: Bartlett

        Source: AKMLS. This data may not be complete. We recommend contacting the local school district to confirm school assignments for this home.

        A local agent can set up tours, give advice and negotiate with sellers.

        Browse local experts

        Similar homes

        Skip to the end of the carouselSkip to the beginning of the carousel