Skip main navigation
Sold for $1,495,000
  • Tax assessed value
    $1,495,000

    194 Mayhew Way, Walnut Creek, CA 94597

    4beds
    2,396sqft
    Residential, Single Family Residence
    Built in 2001
    0.25 Acres Lot
    $1,474,000 Zestimate®
    $624/sqft
    $5,434 Estimated rent

    Home value

    $1,474,000

    $1.40M - $1.56M

    $5,434/mo

    Zestimate® history
    Loading
    Loading...

    Owner options

    List your home for rent

    $5,434/mo

    Rent Zestimate®

    Find your next renter with Zillow Rental Manager. Plus, with online applications, you can quickly screen prospective tenants – for free.

    Learn more

    $5,434/mo

    Rent Zestimate®

    Refinance and save

    $9,443/mo

    Est. payment

    Refinancing to a lower rate could help reduce your monthly payments and save thousands over the life of the loan.

    See today's rates

    $9,443/mo

    Est. payment

    Explore your selling options

    Work with a Zillow partner agent

    Leverage their expertise and Zillow's premium Showcase listings to get your home seen by more buyers.

    Get started

    List with your own agent

    Get your home in front of millions of buyers by listing it on Zillow.

    Learn how to do it

    Sell it yourself

    Take full control of how buyers see your home on Zillow by listing For Sale by Owner (FSBO).

    List your home

    What's special

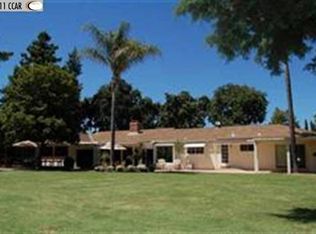
    Centrally located in Walnut Creek, this grand 4-bedroom, 3-bathroom home offers access to the Iron Horse Trail outside your front door, providing convenient walkability to BART. Plus, enjoy a full bedroom & bath on the main floor. The spacious lot includes a huge paved side yard, a patio off the kitchen plus another large side yard. The interior has been freshly updated with new paint and carpeting, creating a bright atmosphere enhanced by abundant natural light and an energy-efficient solar system. Recessed lighting enhances the main living areas where soaring ceilings adorn the living room, connected to a dining area. At the heart of the home, the family room, with fireplace, that flows into a bright kitchen equipped with light cabinetry, granite countertops, and stainless steel appliances, including a gas cooktop. The main floor also includes a bedroom, a laundry room, and a bathroom. Upstairs, the expansive primary suite serves as a private retreat, featuring an ensuite with a soaking tub, separate shower, dual sinks, and a walk-in closet. Two additional bedrooms and another bathroom with dual sinks complete the upper level. The home offers ample parking with a 3-car garage and additional front spaces. This property is just minutes from shopping, dining, and freeway access.

    Zillow last checked:

    Listing updated:

    Listed by:

    Renee White DRE #01462315 925-876-2441,

    Keller Williams Realty

    Bought with:

    Christopher Rael

    Realty One Group Elite

    Source: CCAR,MLS#: 41064428MLS Logo

    Facts & features

    Interior

    Bedrooms & bathrooms
    • Bedrooms: 4
    • Bathrooms: 3
    • Full bathrooms: 3
    Bathroom
    • Features: Shower Over Tub, Stall Shower, Tub, Double Vanity
    Kitchen
    • Features: Counter - Stone, Dishwasher, Eat In Kitchen, Gas Range/Cooktop, Microwave, Pantry, Refrigerator
    Heating
    • Forced Air
    Cooling
    • Has cooling: Yes
    Appliances
    • Included: Dishwasher, Gas Range, Microwave, Refrigerator
    • Laundry: Sink, Common Area
    Features
    • Pantry
    • Flooring: Carpet
    • Number of fireplaces: 1
    • Fireplace features: Family Room
    Interior area
    • Total structure area: 2,396
    • Total interior livable area: 2,396 sqft

    Property

    Parking
    • Total spaces: 3
    • Parking features: Direct Access, Side Yard Access, Parking Lot
    • Garage spaces: 3
    Accessibility
    • Accessibility features: None
    Features
    • Levels: Two
    • Stories: 2
    • Exterior features: Garden/Play
    • Pool features: None
    • Fencing: Fenced
    Lot
    • Size: 0.25 Acres
    • Features: Premium Lot, Back Yard, Front Yard, Side Yard
    Details
    • Parcel number: 1481200226
    • Special conditions: Standard

    Construction

    Type & style
    • Home type: SingleFamily
    • Architectural style: Contemporary
    • Property subtype: Residential, Single Family Residence
    Materials
    • Stucco
    • Foundation: Slab
    • Roof: Tile
    Condition
    • Existing
    • New construction: No
    • Year built: 2001

    Utilities & green energy

    • Electric: Photovoltaics Third-Party Owned

    Community & neighborhood

    Location
    • Region: Walnut Creek
    • Subdivision: Walnut Creek

    Price history

    DateEventPrice
    8/12/2024Sold$1,495,000-2.2%$624/sqft
    Source: CCAR #41064428 Report a problem
    7/16/2024Pending sale$1,529,000$638/sqft
    Source: bridgeMLS/CCAR/Bay East AOR #41064428 Report a problem
    6/25/2024Listed for sale$1,529,000+147%$638/sqft
    Source: bridgeMLS/CCAR/Bay East AOR #41064428 Report a problem
    3/29/2002Sold$619,000$258/sqft
    Source: Public Record Report a problem

    Public tax history

    YearProperty taxesTax assessment
    2025$22,852 +114.7%$1,495,000 +66.8%
    2024$10,644 +1.7%$896,356 +2%
    2023$10,471 +0.9%$878,781 +2%
    2022$10,379 +2.3%$861,551 +2%
    2021$10,148 +1%$844,658 +1%
    2020$10,047 +1.1%$835,998 +2%
    2019$9,934 +3.7%$819,607 +2%
    2018$9,576 +3.3%$803,538 +2%
    2017$9,273 +2.4%$787,783 +2%
    2016$9,054 +5.5%$772,337 +1.5%
    2015$8,586 $760,737 +5.7%
    2014$8,586 $720,000 +23.8%
    2013-- $581,500
    2012-- $581,500
    2011-- $581,500 -16.3%
    2010-- $694,500 -2.2%
    2009-- $709,987 +2%
    2008-- $696,067 +2%
    2007-- $682,420 +2%
    2006-- $669,040 +2%
    2005-- $655,923 +2%
    2004-- $643,063 +1.9%
    2003-- $631,278 +10.1%
    2002-- $573,252 +186.6%
    2001-- $200,000

    Find assessor info on the county website

    Neighborhood: 94597

    Nearby schools

    GreatSchools rating
    Schools provided by the listing agent
    • District: Mount Diablo (925) 682-8000

    Source: CCAR. This data may not be complete. We recommend contacting the local school district to confirm school assignments for this home.

    Get a cash offer in 3 minutes
    Find out how much your home could sell for in as little as 3 minutes with a no-obligation cash offer.
    Estimated market value
    $1,474,000
    Get a cash offer in 3 minutes
    Find out how much your home could sell for in as little as 3 minutes with a no-obligation cash offer.
    Estimated market value
    $1,474,000