Skip main navigation
Closed
  • Price Unknown

    194 Meadowlark, Willard, MO 65781

    4beds
    2,040sqft
    Single Family Residence
    Built in 2007
    0.29 Acres Lot
    $340,200 Zestimate®
    $--/sqft
    $1,948 Estimated rent

    Home value

    $340,200

    $316,000 - $364,000

    $1,948/mo

    Zestimate® history
    Loading
    Loading...

    Owner options

    List your home for rent

    $1,948/mo

    Rent Zestimate®

    Find your next renter with Zillow Rental Manager. Plus, with online applications, you can quickly screen prospective tenants – for free.

    Learn more

    $1,948/mo

    Rent Zestimate®

    Refinance and save

    Refinancing to a lower rate could help reduce your monthly payments and save thousands over the life of the loan.

    See today's rates

    Explore your selling options

    Work with a Zillow partner agent

    Leverage their expertise and Zillow's premium Showcase listings to get your home seen by more buyers.

    Get started

    List with your own agent

    Get your home in front of millions of buyers by listing it on Zillow.

    Learn how to do it

    Sell it yourself

    Take full control of how buyers see your home on Zillow by listing For Sale by Owner (FSBO).

    List your home

    What's special

    Natural gas fireplaceGranite countertopsNew master bathtubOpen concept
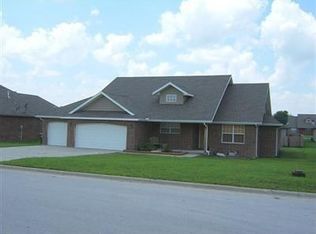
    Located at 194 Meadowlark in Willard's Park Estates, this well-maintained single-story home offers 4 bedrooms, 2 bathrooms, an open concept, and a 3-car garage, all set on a .29-acre lot with full privacy fence. Built in 2007, the home reflects clear pride of ownership with thoughtful improvements throughout, including a brand-new 3.5-ton energy-efficient HVAC system (with warranty), a new 40-gallon electric water heater (with warranty), a WiFi-enabled smart thermostat, and a professionally installed vapor barrier in the crawl space. The interior has been freshly repainted and features granite countertops, a natural gas fireplace (professionally inspected September 2025), updated dining room light fixtures, a new 1.5-horsepower garbage disposal, and a new master bathtub. Outside, the nearly-new roof and gutters were replaced in 2023, the back deck has been newly stained, and the garage has been upgraded with a new punch-code entry pad. The home also includes a whole-home water softener that is on a maintenance program (most recently serviced in October 2025). This is a move-in ready home that shows care and investment through premium upgrades and maintenance. All it's waiting for is you!

    Zillow last checked:

    Listing updated:

    Listed by:

    Patriot Real Estate Team 417-880-9995,

    Sturdy Real Estate

    Bought with:

    Doug Skaggs, 2004016221

    Century 21 Performance Realty

    Source: SOMOMLS as distributed by MLS GRID,MLS#: 60311792MLS Logo

    Facts & features

    Interior

    Bedrooms & bathrooms
    • Bedrooms: 4
    • Bathrooms: 2
    • Full bathrooms: 2
    Rooms
    • Room types: Master Bedroom
    Heating
    • Forced Air, Central, Fireplace(s), Natural Gas
    Cooling
    • Central Air, Ceiling Fan(s)
    Appliances
    • Included: Dishwasher, Free-Standing Electric Oven, Exhaust Fan, Microwave, Water Softener Owned, Electric Water Heater, Disposal
    • Laundry: Main Level, W/D Hookup
    Features
    • Internet - Fiber Optic, Cathedral Ceiling(s), Granite Counters, High Ceilings, Walk-In Closet(s), Walk-in Shower
    • Flooring: Laminate, Engineered Hardwood, Tile
    • Windows: Double Pane Windows
    • Has basement: No
    • Attic: Pull Down Stairs
    • Has fireplace: Yes
    • Fireplace features: Living Room, Gas
    Interior area
    • Total structure area: 2,040
    • Total interior livable area: 2,040 sqft
    • Finished area above ground: 2,040
    • Finished area below ground: 0

    Property

    Parking
    • Total spaces: 3
    • Parking features: Driveway, On Street, Garage Faces Front, Garage Door Opener
    • Attached garage spaces: 3
    • Has uncovered spaces: Yes
    Features
    • Levels: One
    • Stories: 1
    • Patio & porch: Deck
    • Exterior features: Rain Gutters
    • Fencing: Privacy,Full,Wood
    Lot
    • Size: 0.29 Acres
    Details
    • Parcel number: 0723301075

    Construction

    Type & style
    • Home type: SingleFamily
    • Architectural style: Ranch
    • Property subtype: Single Family Residence
    Materials
    • Brick, Vinyl Siding
    • Foundation: Crawl Space
    • Roof: Composition
    Condition
    • Year built: 2007

    Utilities & green energy

    • Sewer: Public Sewer
    • Water: Public
    • Utilities for property: Cable Available
    Green energy
    • Energy efficient items: High Efficiency - 90%+

    Community & HOA

    Community
    • Subdivision: Park Est
    Location
    • Region: Willard

    Financial & listing details

    • Annual tax amount: $2,701
    • Date on market: 12/16/2025
    • Listing terms: Cash,VA Loan,USDA/RD,FHA,Conventional
    • Road surface type: Asphalt

    Price history

    DateEventPrice
    6/16/2026Sold--
    Source: SOMOMLS as distributed by MLS GRID #60311792 Report a problem
    5/6/2026Pending sale$355,000$174/sqft
    Source: SOMOMLS as distributed by MLS GRID #60311792 Report a problem
    4/24/2026Price change$355,000-1.4%$174/sqft
    Source: SOMOMLS as distributed by MLS GRID #60311792 Report a problem
    3/25/2026Price change$360,000-1.4%$176/sqft
    Source: SOMOMLS as distributed by MLS GRID #60311792 Report a problem
    12/16/2025Listed for sale$365,000$179/sqft
    Source: SOMOMLS as distributed by MLS GRID #60311792 Report a problem

    Public tax history

    Tax history is unavailable.

    Neighborhood: 65781

    Nearby schools

    GreatSchools rating
    Schools provided by the listing agent
    • Elementary: WD East
    • Middle: Willard
    • High: Willard

    Source: SOMOMLS as distributed by MLS GRID. This data may not be complete. We recommend contacting the local school district to confirm school assignments for this home.