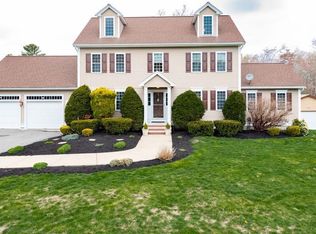
Discover this meticulously maintained "one owner" ranch constructed in 2015, offering 2208 sq ft of living space. This attractive property presents an exceptional opportunity for discerning homeowners. The kitchen is a culinary enthusiast's delight, equipped with stainless steel appliances and elegant stone counters & recently painted cabinetry. The living room commands attention with its impressive vaulted ceiling & picture window, open to the kitchen/dining area which creates an expansive and inviting atmosphere for entertaining. One of the 3 bedrooms (primary) offers the comfort of an en-suite well-appointed bathroom with double vanity & walk-in shower. Additional features include hardwood & ceramic floors throughout, inviting farmer's porch (6x23), large deck (15x12), storage shed, and most importantly the walk-out finished lower level that screams in-law/accessory potential! The location cannot be better - close to I-495 and commuter rail; yet peacefully abutting conservation.
Sold for $700,000
$700,000
194 Miller St, Middleboro, MA 02346
3beds
2,208sqft
Single Family Residence
Built in 2015
2.4 Acres Lot
$681,200 Zestimate®
$317/sqft
$4,012 Estimated rent
Home value
$681,200
$647,000 - $715,000
$4,012/mo
Zestimate® history
Owner options
List your home for rent
$4,012/mo
Rent Zestimate®
Find your next renter with Zillow Rental Manager. Plus, with online applications, you can quickly screen prospective tenants – for free.
$4,012/mo
Rent Zestimate®
Refinance and save
$4,751/mo
Est. payment
Refinancing to a lower rate could help reduce your monthly payments and save thousands over the life of the loan.
$4,751/mo
Est. payment
Explore your selling options
Work with a Zillow partner agent
Leverage their expertise and Zillow's premium Showcase listings to get your home seen by more buyers.
Get startedList with your own agent
Get your home in front of millions of buyers by listing it on Zillow.
Learn how to do itSell it yourself
Take full control of how buyers see your home on Zillow by listing For Sale by Owner (FSBO).
List your homeWhat's special
Walk-in showerStorage shedStainless steel appliancesRecently painted cabinetryPeacefully abutting conservationDouble vanityPicture window
Zillow last checked:
Listing updated:
Listed by:
Kim Thomas 508-889-0101,
Realty One Group, LLC 508-946-6188
Bought with:
Patricia Mavrides
William Raveis R.E. & Home Services
Source: MLS PIN,MLS#: 73516208
Facts & features
Interior
Bedrooms & bathrooms
- Bedrooms: 3
- Bathrooms: 2
- Full bathrooms: 2
- Main level bedrooms: 1
Primary bedroom
- Features: Bathroom - Full, Bathroom - Double Vanity/Sink, Ceiling Fan(s), Walk-In Closet(s), Flooring - Hardwood
- Level: Main,First
- Area: 182
- Dimensions: 13 x 14
Bedroom 2
- Features: Closet, Flooring - Hardwood
- Level: First
- Area: 168
- Dimensions: 12 x 14
Bedroom 3
- Features: Closet, Flooring - Hardwood
- Level: First
- Area: 110
- Dimensions: 10 x 11
Primary bathroom
- Features: Yes
Bathroom 1
- Features: Bathroom - Full, Bathroom - Double Vanity/Sink, Bathroom - Tiled With Shower Stall, Closet - Linen, Flooring - Stone/Ceramic Tile
- Level: First
- Area: 140
- Dimensions: 10 x 14
Bathroom 2
- Features: Bathroom - Full, Bathroom - With Shower Stall
- Level: Basement
- Area: 96
- Dimensions: 8 x 12
Dining room
- Features: Flooring - Hardwood, Deck - Exterior, Exterior Access, Open Floorplan, Slider
- Level: First
- Area: 120
- Dimensions: 10 x 12
Family room
- Features: Cable Hookup, Exterior Access, Recessed Lighting, Slider
- Level: Basement
- Area: 540
- Dimensions: 20 x 27
Kitchen
- Features: Cathedral Ceiling(s), Flooring - Hardwood, Countertops - Stone/Granite/Solid, Cabinets - Upgraded, Open Floorplan, Recessed Lighting, Stainless Steel Appliances
- Level: First
- Area: 132
- Dimensions: 11 x 12
Living room
- Features: Cathedral Ceiling(s), Ceiling Fan(s), Closet, Flooring - Hardwood, Window(s) - Picture, Open Floorplan, Lighting - Overhead
- Level: First
- Area: 255
- Dimensions: 17 x 15
Heating
- Forced Air, Natural Gas
Cooling
- Central Air
Appliances
- Included: Electric Water Heater, Water Heater, Range, Dishwasher, Refrigerator, Water Treatment, Plumbed For Ice Maker
- Laundry: Electric Dryer Hookup, Walk-in Storage, Washer Hookup, In Basement
Features
- Closet, Mud Room, Internet Available - Broadband
- Flooring: Tile, Hardwood, Flooring - Stone/Ceramic Tile
- Windows: Insulated Windows
- Basement: Full,Finished,Walk-Out Access,Interior Entry,Radon Remediation System,Concrete
- Number of fireplaces: 1
- Fireplace features: Family Room
Interior area
- Total structure area: 2,208
- Total interior livable area: 2,208 sqft
- Finished area above ground: 1,338
- Finished area below ground: 870
Property
Parking
- Total spaces: 8
- Parking features: Paved Drive, Off Street
- Uncovered spaces: 8
Features
- Patio & porch: Porch, Deck - Composite, Patio, Covered
- Exterior features: Porch, Deck - Composite, Patio, Covered Patio/Deck, Rain Gutters, Storage, Decorative Lighting, Stone Wall
- Frontage length: 329.00
Lot
- Size: 2.4 Acres
- Features: Wooded, Cleared, Gentle Sloping
Details
- Parcel number: 4531209
- Zoning: resident'l
Construction
Type & style
- Home type: SingleFamily
- Architectural style: Ranch
- Property subtype: Single Family Residence
Materials
- Frame
- Foundation: Concrete Perimeter
- Roof: Shingle
Condition
- Year built: 2015
Utilities & green energy
- Electric: Circuit Breakers, 200+ Amp Service
- Sewer: Private Sewer
- Water: Private
- Utilities for property: for Gas Range, for Electric Dryer, Washer Hookup, Icemaker Connection
Green energy
- Energy efficient items: Thermostat
Community & HOA
Community
- Features: Shopping, Stable(s), Golf, Laundromat, Conservation Area, Highway Access, Private School, Public School, T-Station
- Subdivision: South Middleboro "Rock Village"
HOA
- Has HOA: No
Location
- Region: Middleboro
Financial & listing details
- Price per square foot: $317/sqft
- Tax assessed value: $571,700
- Annual tax amount: $7,666
- Date on market: 9/3/2026
- Listing terms: Other (See Remarks)
- Road surface type: Paved
Price history
| Date | Event | Price |
|---|---|---|
| 7/14/2026 | Sold | $700,000+1.5%$317/sqft |
Source: MLS PIN #73516208 Report a problem | ||
| 6/9/2026 | Pending sale | $689,900$312/sqft |
Source: MLS PIN #73516208 Report a problem | ||
| 5/27/2026 | Contingent | $689,900$312/sqft |
Source: MLS PIN #73516208 Report a problem | ||
| 5/14/2026 | Listed for sale | $689,900+81.6%$312/sqft |
Source: MLS PIN #73516208 Report a problem | ||
| 9/26/2016 | Sold | $380,000+352.9%$172/sqft |
Source: Public Record Report a problem | ||
| 10/23/2015 | Sold | $83,900$38/sqft |
Source: Public Record Report a problem | ||
Public tax history
| Year | Property taxes | Tax assessment |
|---|---|---|
| 2025 | $7,666 +4.4% | $571,700 +5.4% |
| 2024 | $7,345 +8.5% | $542,500 +14.1% |
| 2023 | $6,768 +5.6% | $475,300 +14% |
| 2022 | $6,412 +0.5% | $416,900 +6.3% |
| 2021 | $6,383 +4.8% | $392,300 +2.3% |
| 2020 | $6,088 +7.3% | $383,400 +4.6% |
| 2019 | $5,675 +12.1% | $366,600 +13% |
| 2018 | $5,061 +48.8% | $324,400 +50.4% |
| 2017 | $3,402 +96.4% | $215,700 +98.3% |
| 2016 | $1,732 +0.9% | $108,800 |
| 2015 | $1,717 -6.5% | $108,800 -7.6% |
| 2014 | $1,836 +1.4% | $117,700 -3.2% |
| 2013 | $1,811 +7% | $121,600 -1.3% |
| 2012 | $1,693 -15.1% | $123,200 -19.4% |
| 2011 | $1,994 +10.3% | $152,800 |
| 2010 | $1,808 | $152,800 |
Find assessor info on the county website
Neighborhood: 02346
Nearby homes
- $885,5004 bd4 ba3.2k sqft200 Miller St, Middleboro, MA 02346Off Market

- $464,4003 bd1 ba2k sqft186 Miller St, Middleboro, MA 02346Off Market
- $829,3004 bd3 ba3.7k sqft4 Fernway, Middleboro, MA 02346Off Market
- $521,1002 bd1 ba1k sqft197 Miller St, Middleboro, MA 02346Off Market

- $587,1003 bd2 ba1.5k sqft195 Miller St, Middleboro, MA 02346Off Market
- $572,3003 bd1 ba1.5k sqft191 Miller St, Middleboro, MA 02346Off Market
- $730,9004 bd3 ba2.2k sqft18 Fernway, Middleboro, MA 02346Off Market
- $729,0004 bd3 ba2.3k sqft187 Miller St, Middleboro, MA 02346Sold
Nearby schools
GreatSchools rating
- 5/10Mary K. Goode Elementary SchoolGrades: 1-5Distance: 4.3 mi
- 4/10John T. Nichols Middle SchoolGrades: 6-8Distance: 4.1 mi
- 6/10Middleborough High SchoolGrades: 9-12Distance: 3.8 mi
Schools provided by the listing agent
- Elementary: Burkland
- Middle: Nichols
- High: Middleboro High
Source: MLS PIN. This data may not be complete. We recommend contacting the local school district to confirm school assignments for this home.
Get a cash offer in 3 minutes
Find out how much your home could sell for in as little as 3 minutes with a no-obligation cash offer.
Estimated market value
$681,200
Get a cash offer in 3 minutes
Find out how much your home could sell for in as little as 3 minutes with a no-obligation cash offer.
Estimated market value
$681,200
- Massachusetts
- Plymouth County
- Middleborough
- 02346
- 194 Miller St
