Skip main navigation
Sold for $785,000
  • $785,000

    194 Missouri Avenue, Bay Shore, NY 11706

    3beds
    1,651sqft
    Single Family Residence, Residential
    Built in 1962
    8,712 Square Feet Lot
    $784,700 Zestimate®
    $475/sqft
    $3,134 Estimated rent

    Home value

    $784,700

    $745,000 - $824,000

    $3,134/mo

    Zestimate® history
    Loading
    Loading...

    Owner options

    List your home for rent

    $3,134/mo

    Rent Zestimate®

    Find your next renter with Zillow Rental Manager. Plus, with online applications, you can quickly screen prospective tenants – for free.

    Learn more

    $3,134/mo

    Rent Zestimate®

    Refinance and save

    $5,743/mo

    Est. payment

    Refinancing to a lower rate could help reduce your monthly payments and save thousands over the life of the loan.

    See today's rates

    $5,743/mo

    Est. payment

    Explore your selling options

    Work with a Zillow partner agent

    Leverage their expertise and Zillow's premium Showcase listings to get your home seen by more buyers.

    Get started

    List with your own agent

    Get your home in front of millions of buyers by listing it on Zillow.

    Learn how to do it

    Sell it yourself

    Take full control of how buyers see your home on Zillow by listing For Sale by Owner (FSBO).

    List your home

    What's special

    Elevated deckSpacious paver patioHardwood floorsAmple storageSpacious and versatile layoutGenerous living space
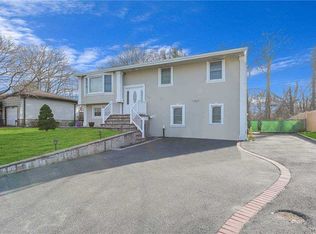
    Welcome to 194 Missouri Avenue in Bay Shore! This well-maintained 3-bedroom, 2-full-bath High Ranch is located in Islip School District and offers a spacious and versatile layout. This home features hardwood floors, an updated kitchen with stainless steel appliances, a new gas furnace, and a tankless hot water heater. This home also boasts a 2-car attached garage, ample storage, and generous living space with endless possibilities. Situated on a beautifully maintained fully fenced property with a spacious paver patio and elevated deck. It offers the perfect setting for outdoor entertaining, relaxation, and activities. Turn the key and move right into this wonderful home!

    Zillow last checked:

    Listing updated:

    Listed by:

    William Negus 631-484-8431,

    First Realty Properties Inc 516-331-1798,

    Anthony Guerriero 516-644-7068,

    First Realty Properties Inc

    Bought with:

    Nelson F. Romero, 40RO1020373

    Universal Homes Realty Ltd

    Source: OneKey® MLS as distributed by MLS GRID,MLS#: 1018191MLS Logo

    Facts & features

    Interior

    Bedrooms & bathrooms
    • Bedrooms: 3
    • Bathrooms: 2
    • Full bathrooms: 2
    Bedroom 1
    • Level: First
    Bedroom 2
    • Level: First
    Bedroom 3
    • Level: First
    Bathroom 1
    • Description: Full Bathroom
    • Level: First
    Bathroom 2
    • Description: Full Bathroom
    • Level: Lower
    Dining room
    • Level: First
    Family room
    • Level: Lower
    Kitchen
    • Level: First
    Laundry
    • Level: Lower
    Living room
    • Level: First
    Office
    • Level: Lower
    Heating
    • Ducts, Forced Air
    Cooling
    • Central Air
    Appliances
    • Included: Dishwasher, Dryer, Gas Oven, Gas Range, Refrigerator, Stainless Steel Appliance(s), Tankless Water Heater, Washer, Gas Water Heater
    • Laundry: Laundry Room
    Features
    • Formal Dining, Open Floorplan, Open Kitchen
    • Flooring: Hardwood, Vinyl
    • Attic: Full,Pull Stairs
    • Number of fireplaces: 1
    • Fireplace features: Electric, Living Room
    Interior area
    • Total structure area: 1,651
    • Total interior livable area: 1,651 sqft

    Property

    Parking
    • Total spaces: 2
    • Parking features: Driveway, Garage, On Street, Private, Open
    • Garage spaces: 2
    • Has uncovered spaces: Yes
    Features
    • Levels: Two
    • Patio & porch: Deck, Patio
    • Fencing: Fenced,Full,Vinyl
    Lot
    • Size: 8,712 Square Feet
    Details
    • Parcel number: 0500269000200010000
    • Special conditions: None

    Construction

    Type & style
    • Home type: SingleFamily
    • Architectural style: Hi Ranch
    • Property subtype: Single Family Residence, Residential
    • Attached to another structure: Yes
    Materials
    • Frame, Vinyl Siding
    Condition
    • Year built: 1962

    Utilities & green energy

    • Sewer: Public Sewer
    • Water: Public
    • Utilities for property: Cable Connected, Electricity Connected, Natural Gas Connected, Sewer Connected, Trash Collection Public, Water Connected

    Community & HOA

    HOA
    • Has HOA: No
    Location
    • Region: Bay Shore

    Financial & listing details

    • Price per square foot: $475/sqft
    • Tax assessed value: $42,100
    • Annual tax amount: $14,589
    • Date on market: 6/25/2026
    • Cumulative days on market: 25 days
    • Listing agreement: Exclusive Right To Sell
    • Electric utility on property: Yes

    Price history

    DateEventPrice
    9/30/2026Sold$785,000+2.1%$475/sqft
    Source: OneKey® MLS as distributed by MLS GRID #1018191 Report a problem
    7/20/2026Pending sale$769,000$466/sqft
    Source: OneKey® MLS as distributed by MLS GRID #1018191 Report a problem
    6/25/2026Listed for sale$769,000+48.7%$466/sqft
    Source: OneKey® MLS as distributed by MLS GRID #1018191 Report a problem
    12/31/2020Sold$517,000+3.4%$313/sqft
    Source: OneKey® MLS as distributed by MLS GRID #L3239217 Report a problem
    8/27/2020Pending sale$499,990$303/sqft
    Source: OneKey® MLS as distributed by MLS GRID #3239217 Report a problem
    8/27/2020Listing removed$499,990$303/sqft
    Source: Michael J Watts & Assoc Inc #3239217 Report a problem
    8/3/2020Listed for sale$499,990+166%$303/sqft
    Source: Michael J Watts & Assoc Inc #3239217 Report a problem
    11/22/2000Sold$188,000$114/sqft
    Source: Public Record Report a problem

    Public tax history

    YearProperty taxesTax assessment
    2025-- $42,100
    2024-- $42,100
    2023-- $42,100
    2022-- $42,100
    2021-- $42,100 +7.5%
    2020-- $39,150
    2019-- $39,150
    2018-- $39,150
    2017$11,272 $39,150
    2016-- $39,150
    2015-- $39,150
    2014-- $39,150
    2013-- $39,150
    2012-- $39,150
    2011-- $39,150
    2010-- $39,150
    2009-- $39,150
    2008-- $39,150
    2007$7,870 +18.9%$39,150
    2005$6,619 +8%$39,150
    2004$6,130 +7.6%$39,150
    2003$5,697 -0.1%$39,150
    2002$5,701 $39,150
    2001-- $39,150
    2000$4,786 $39,150
    Find assessor info on the county website

    Neighborhood: 11706

    Nearby schools

    GreatSchools rating
    Schools provided by the listing agent
    • Elementary: Commack Road Elementary School
    • Middle: Islip Middle School
    • High: Islip High School

    Source: OneKey® MLS as distributed by MLS GRID. This data may not be complete. We recommend contacting the local school district to confirm school assignments for this home.

    Get a cash offer in 3 minutes
    Find out how much your home could sell for in as little as 3 minutes with a no-obligation cash offer.
    Estimated market value
    $784,700
    Get a cash offer in 3 minutes
    Find out how much your home could sell for in as little as 3 minutes with a no-obligation cash offer.
    Estimated market value
    $784,700