Skip main navigation
Off market
  • Tax assessed value
    $349,600

    194 Moonstone Dr, Warrenton, VA 20186

    4beds
    3,542sqft
    SingleFamily
    Built in 2006
    -- sqft lot
    $-- Zestimate®
    $99/sqft
    $3,012 Estimated rent

    Home value

    Not available

    Estimated sales range

    Not available

    $3,012/mo

    Zestimate® history
    Loading
    Loading...

    Owner options

    List your home for rent

    $3,012/mo

    Rent Zestimate®

    Find your next renter with Zillow Rental Manager. Plus, with online applications, you can quickly screen prospective tenants – for free.

    Learn more

    $3,012/mo

    Rent Zestimate®

    Refinance and save

    $2,134/mo

    Est. payment

    Refinancing to a lower rate could help reduce your monthly payments and save thousands over the life of the loan.

    See today's rates

    $2,134/mo

    Est. payment

    Explore your selling options

    Work with a Zillow partner agent

    Leverage their expertise and Zillow's premium Showcase listings to get your home seen by more buyers.

    Get started

    List with your own agent

    Get your home in front of millions of buyers by listing it on Zillow.

    Learn how to do it

    Sell it yourself

    Take full control of how buyers see your home on Zillow by listing For Sale by Owner (FSBO).

    List your home

    What's special

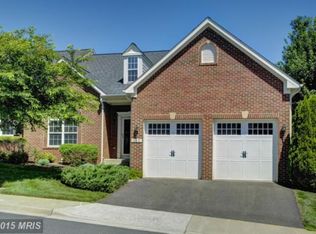
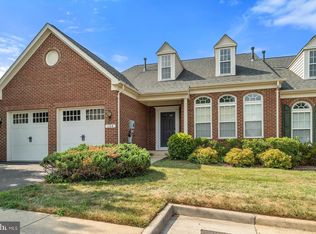
    This beautiful 4 bedroom, 3.5 bath townhome is one of the largest in the Villas at The Ridges with over 3,500 sq. ft of living space on 3 finished levels, offering the size and space of a single family home with the ease of condo living! A brick front exterior, 1 car garage, covered entry, sundeck, open floor plan, soaring ceilings, new LVP hardwood style flooring, gas fireplace, main level master suite, and an abundance of windows are just some of the fine features making this home so memorable!******An open foyer welcomes you and ushers you into the two story living room where twin arched windows stream natural light illuminating a soaring cathedral ceiling, warm hardwood style flooring, and a 3 sided gas fireplaces sharing it~s warmth with the formal dining room accented by a shimmering candelabra chandelier, adding a refined touch. Steps away, the bright open kitchen features an abundance of 42 inch cabinetry, gleaming granite countertops, and quality stainless steel appliances. A center island provides an additional working surface, and a breakfast nook with transom windows is the perfect spot for daily dining. Here, a glass paned door opens to a large deck overlooking lush common area, making indoor and outdoor entertaining a breeze. Back inside, a lovely powder room and laundry/mudroom add convenience and round out the main living areas. Down the hall, the gracious owner~s suite boasts plush neutral carpet, a contemporary lighted ceiling fan, walk in closet and an en suite bath with dual sink vanity, soaking tub, and glass enclosed shower, the finest in personal pampering.******Ascend the open staircase to the versatile open loft overlooking the main level below providing a great space for a home office or media room. Two bright and spacious bedrooms each with walk in closets share access to the well appointed hall bath, while a bonus room provides space for a playroom, craft room or additional storage.******The expansive walk out lower level recreation room has plenty of room for games, media, exercise, while a 4th legal bedroom and an additional full bath makes a perfect guest suite and a storage room/utility room provides loads of storage space. All this in a lovingly maintained home where pride of ownership clearly shows, making this home move in ready and just waiting to call your own!

    This property is off market, which means it's not currently listed for sale or rent on Zillow. This may be different from what's available on other websites or public sources.
    Facts & features

    Interior

    Bedrooms & bathrooms
    • Bedrooms: 4
    • Bathrooms: 4
    • Full bathrooms: 3
    • 1/2 bathrooms: 1
    Heating
    • Forced air, Heat pump, Electric
    Cooling
    • Central
    Appliances
    • Included: Dishwasher, Dryer, Garbage disposal, Range / Oven, Refrigerator, Washer
    Features
    • Ceiling Fan(s), Kitchen Island, Pantry, Recessed Lighting, Walk-In Closet(s), Dining Area, Eat-in Kitchen, Soaking Tub, Carpet, Open Floorplan, Entry Level Bedroom, Master Bath(s), Combination Dining/Living, Breakfast Area, Upgraded Countertops, Kitchen - Table Space, Kitchen - Gourmet, Family Room Off Kitchen, Stall Shower, Tub Shower
    • Flooring: Hardwood
    • Basement: Finished
    • Has fireplace: Yes
    Interior area
    • Total interior livable area: 3,542 sqft
    • Finished area below ground: 1312

    Property

    Parking
    • Total spaces: 1
    • Parking features: Garage - Attached
    Features
    • Exterior features: Vinyl, Brick
    Details
    • Parcel number: 6984643404
    • Special conditions: Standard

    Construction

    Type & style
    • Home type: SingleFamily
    • Architectural style: Colonial
    Materials
    • brick
    • Foundation: Concrete
    • Roof: Asphalt
    Condition
    • Year built: 2006

    Community & HOA

    Location
    • Region: Warrenton

    Financial & listing details

    • Price per square foot: $99/sqft
    • Tax assessed value: $349,600

    Price history

    DateEventPrice
    8/5/2020Sold$404,000+1%$114/sqft
    Source: Agent Provided Report a problem
    7/10/2020Pending sale$399,900$113/sqft
    Source: Keller Williams Chantilly Ventures LLC #VAFQ165976 Report a problem
    7/8/2020Listed for sale$399,900+24.8%$113/sqft
    Source: Keller Williams Chantilly Ventures LLC #VAFQ165976 Report a problem
    3/24/2016Sold$320,400-10.9%$90/sqft
    Source: EXIT Realty solds #9849524172734780ce7bf894947d9ded Report a problem
    6/24/2015Listed for sale$359,700$102/sqft
    Source: EXIT Heritage Realty #FQ8591152 Report a problem
    5/26/2015Pending sale$359,700$102/sqft
    Source: EXIT Heritage Realty #FQ8591152 Report a problem
    4/3/2015Listed for sale$359,700$102/sqft
    Source: Exit Heritage Realty #FQ8591152 Report a problem

    Public tax history

    YearProperty taxesTax assessment
    2020-- $349,600
    2019$3,433 $349,600
    2018$3,433 +22.6%$349,600 +29.7%
    2016$2,800 +6.5%$269,500
    2015$2,630 $269,500 +1.7%
    2014$2,630 $265,100 -3.3%
    2013-- $274,100
    2012-- $274,100
    2011-- $274,100
    2010-- $274,100 -28.6%
    2009-- $384,000
    2008-- $384,000
    2007-- $384,000
    Find assessor info on the county website

    Neighborhood: 20186

    Nearby schools

    GreatSchools rating
    Schools provided by the listing agent
    • Elementary: JAMES G. BRUMFIELD
    • Middle: W.C. TAYLOR
    • High: FAUQUIER
    • District: FAUQUIER COUNTY PUBLIC SCHOOLS

    Source: The MLS. This data may not be complete. We recommend contacting the local school district to confirm school assignments for this home.

    Get pre-qualified for a loan
    At Zillow Home Loans, we can pre-qualify you in as little as 5 minutes with no impact to your credit score.

    An equal housing lender. NMLS #10287.
