Skip main navigation
Sold for $268,500
  • $268,500

    194 N 7th St, Lehighton, PA 18235

    3beds
    1,512sqft
    Single Family Residence
    Built in 1890
    7,579 Square Feet Lot
    $269,600 Zestimate®
    $178/sqft
    $1,515 Estimated rent

    Home value

    $269,600

    $205,000 - $353,000

    $1,515/mo

    Zestimate® history
    Loading
    Loading...

    Owner options

    List your home for rent

    $1,515/mo

    Rent Zestimate®

    Find your next renter with Zillow Rental Manager. Plus, with online applications, you can quickly screen prospective tenants – for free.

    Learn more

    $1,515/mo

    Rent Zestimate®

    Refinance and save

    $1,733/mo

    Est. payment

    Refinancing to a lower rate could help reduce your monthly payments and save thousands over the life of the loan.

    See today's rates

    $1,733/mo

    Est. payment

    Explore your selling options

    Work with a Zillow partner agent

    Leverage their expertise and Zillow's premium Showcase listings to get your home seen by more buyers.

    Get started

    List with your own agent

    Get your home in front of millions of buyers by listing it on Zillow.

    Learn how to do it

    Sell it yourself

    Take full control of how buyers see your home on Zillow by listing For Sale by Owner (FSBO).

    List your home

    What's special

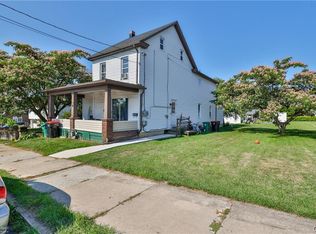

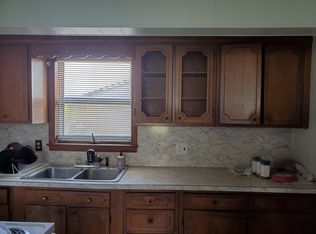
    PRICED TO SELL—relocating sellers are ready for a quick close, offering a fantastic opportunity for the next owner! This charming move in ready single is a must-see if your 2026 plans include comfortable, quiet living & low taxes in a Lehighton Borough location. The cheerful kitchen offers ample cabinet & counter space, a pantry and island—perfect for daily living. Just off the kitchen is a first-floor laundry/mudroom with abundant storage and direct access to the side parking area and backyard. The open dining and living area provide comfortable space to relax or host guests and features a recently installed, large heat/AC split unit for year-round comfort. Upstairs you’ll find three well-sized bedrooms, each with its own heat/AC split unit, plus a full bath, recently updated hallway flooring, and passage doors. The basement and expandable attic offer exciting potential for additional living space—consider a 4th bedroom, rec room (pool table included), home office, or gym. Situated on a corner lot with a 1-car garage, concrete patio, rear parking pad & 3 side-street parking spaces, this convenient home is ideal for entertaining, gardening, or simply grilling & chilling. Just 2 blocks from Lehighton Middle School and walkable to all Lehighton schools- with easy access to Rts 209, 248, 443, PA Turnpike, and nearby Jim Thorpe along with the region’s best shopping, attractions and outdoor recreation. Don’t delay, schedule your showing TODAY!

    Zillow last checked:

    Listing updated:

    Listed by:

    Doreen Galasso 484-695-6837,

    Castle Gate Realty

    Bought with:

    Matthew Kessler, AB069701

    Lehigh Valley Just Listed LLC

    Source: GLVR,MLS#: 772477MLS LogoOriginating MLS: Lehigh Valley MLS

    Facts & features

    Interior

    Bedrooms & bathrooms
    • Bedrooms: 3
    • Bathrooms: 1
    • Full bathrooms: 1
    Bedroom
    • Description: Split unit, ceiling fan, large closet
    • Level: Second
    • Dimensions: 13.50 x 13.00
    Bedroom
    • Description: Split unit, ceiling fan, large closet
    • Level: Second
    • Dimensions: 11.00 x 13.00
    Bedroom
    • Description: Split unit, ceiling fan, large closet
    • Level: Second
    • Dimensions: 14.00 x 13.00
    Dining room
    • Description: Split unit
    • Level: First
    • Dimensions: 13.00 x 19.00
    Other
    • Description: Tub w/shower, linen closet
    • Level: Second
    • Dimensions: 10.00 x 6.00
    Kitchen
    • Description: Island, ceiling fan, pantry closet
    • Level: First
    • Dimensions: 14.00 x 13.00
    Laundry
    • Description: Storage closet, backdoor to yard
    • Level: First
    • Dimensions: 11.00 x 6.00
    Living room
    • Description: Electric fireplace
    • Level: First
    • Dimensions: 14.00 x 13.00
    Other
    • Description: Expandable attic
    • Level: Third
    • Dimensions: 41.00 x 19.00
    Other
    • Description: Utility sink, pool table
    • Level: Basement
    • Dimensions: 41.00 x 19.00
    Heating
    • Ductless, Oil, Radiator(s)
    Cooling
    • Ductless
    Appliances
    • Included: Electric Oven, Electric Range, Microwave, Oil Water Heater, Refrigerator
    • Laundry: Washer Hookup, Dryer Hookup, Main Level
    Features
    • Attic, Dining Area, Separate/Formal Dining Room, Kitchen Island, Mud Room, Storage, Traditional Floorplan, Utility Room
    • Flooring: Carpet, Laminate, Linoleum, Resilient
    • Basement: Exterior Entry,Full,Other
    • Has fireplace: Yes
    • Fireplace features: Living Room
    Interior area
    • Total interior livable area: 1,512 sqft
    • Finished area above ground: 1,512
    • Finished area below ground: 0

    Property

    Parking
    • Total spaces: 1
    • Parking features: Detached, Garage, Off Street
    • Garage spaces: 1
    Features
    • Stories: 2
    • Patio & porch: Covered, Patio, Porch
    • Exterior features: Porch, Patio
    • Has view: Yes
    • View description: Panoramic
    Lot
    • Size: 7,579 Square Feet
    • Features: Corner Lot, Flat, Not In Subdivision
    Details
    • Parcel number: 84A5 29 F1
    • Zoning: R-2
    • Special conditions: None

    Construction

    Type & style
    • Home type: SingleFamily
    • Property subtype: Single Family Residence
    Materials
    • Vinyl Siding
    • Roof: Asphalt,Fiberglass
    Condition
    • Year built: 1890

    Utilities & green energy

    • Electric: 150 Amp Service, Circuit Breakers
    • Sewer: Public Sewer
    • Water: Public

    Community & HOA

    Community
    • Subdivision: Not in Development
    Location
    • Region: Lehighton

    Financial & listing details

    • Price per square foot: $178/sqft
    • Tax assessed value: $31,850
    • Annual tax amount: $2,511
    • Date on market: 3/1/2026
    • Cumulative days on market: 4 days
    • Ownership type: Fee Simple

    Price history

    DateEventPrice
    3/31/2026Sold$268,500+3.3%$178/sqft
    Source: GLVR #772477 Report a problem
    3/5/2026Pending sale$260,000$172/sqft
    Source: GLVR #772477 Report a problem
    3/3/2026Listed for sale$260,000-4.9%$172/sqft
    Source: Bright MLS #PACC2007212 Report a problem
    3/1/2026Listing removed$273,500$181/sqft
    Source: GLVR #771595 Report a problem
    2/25/2026Price change$273,500-0.5%$181/sqft
    Source: GLVR #771595 Report a problem
    2/17/2026Price change$275,000-1.8%$182/sqft
    Source: GLVR #771595 Report a problem
    2/12/2026Listed for sale$280,000$185/sqft
    Source: Bright MLS #PACC2007164 Report a problem

    Public tax history

    YearProperty taxesTax assessment
    2025$2,541 +5.3%$31,850
    2024$2,413 +1%$31,850
    2023$2,389 $31,850
    2022$2,389 +0.7%$31,850
    2021$2,373 +5.5%$31,850
    2020$2,250 +4.4%$31,850
    2019$2,154 +2.3%$31,850
    2018$2,106 +100677%$31,850
    2017$2 $31,850
    2016-- $31,850
    2015-- $31,850
    2014-- $31,850
    2013-- $31,850
    2012-- $31,850
    2011-- $31,850
    2010-- $31,850
    2009-- $31,850
    2008-- $31,850
    2007$189 $31,850
    2006-- $31,850
    2005-- $31,850
    2004-- $31,850
    2003-- $31,850
    2002-- $31,850
    2000-- $31,850
    Find assessor info on the county website

    Neighborhood: 18235

    Nearby schools

    GreatSchools rating
    Schools provided by the listing agent
    • District: Lehighton

    Source: GLVR. This data may not be complete. We recommend contacting the local school district to confirm school assignments for this home.

    Get a cash offer in 3 minutes
    Find out how much your home could sell for in as little as 3 minutes with a no-obligation cash offer.
    Estimated market value
    $269,600
    Get a cash offer in 3 minutes
    Find out how much your home could sell for in as little as 3 minutes with a no-obligation cash offer.
    Estimated market value
    $269,600