Welcome to your mountain home in the award-winning community of
Red Ledges, located 12 minutes from Deer Valley. Red Ledges has
received awards for its Cliff Drysdale year-round tennis program, Jack
Nicklaus Golf Courses, and new Wellness/Fitness center. Additional
amenities include year-round pickleball, Equestrian Center, two resort
style pools, fabulous dining, miles of hiking & biking trails, ski shuttle
service to Deer Valley with privileged access to Deer Crest Club, Stag
Lodge and Mariposa. At 194 N Kings Peak Court your landscaping,
mowing irrigation and snow removal are included in your dues!
Perfect as your full-time residence or a lock and leave second home.
Enjoy morning coffee and gorgeous sunsets overlooking the
Mountains. This beautiful home features an open floor plan for
relaxing and entertaining. The spacious gourmet kitchen includes
Wolf/ Subzero appliances, beverage cooler, walk-in pantry and
plentiful storage. The living room has a large custom fireplace and
the home features beautiful hard wood floors throughout. Relax in
your private primary suite with panoramic views and a private
balcony. Your bath is spacious with a soaking tub, large walk-in
shower and water closet. The custom office with two workstations is
located beside the primary bedroom. Upstairs you will find a
secondary living area perfect for entertaining or watching a movie.
Outside is your patio tucked in the trees with hot tub, dining and grill.
The secondary primary king suite has access to the outdoor patio as
well. The third ensuite king bedroom overlooks juniper trees and
mountains. This impeccably maintained and upgraded home offered
furnished, provides easy transition to your new lifestyle! Owners
purchased the adjacent ½ lot. Choice of Golf Park or Lifestyle
Membership.
Sold
Price Unknown
194 N Kings Peak Ct, Heber, UT 84032
3beds
3,831sqft
Single Family Residence
Built in 2021
6,098 Square Feet Lot
$2,198,000 Zestimate®
$--/sqft
$5,901 Estimated rent
Home value
$2,198,000
$1.96M - $2.48M
$5,901/mo
Zestimate® history
Owner options
List your home for rent
$5,901/mo
Rent Zestimate®
Find your next renter with Zillow Rental Manager. Plus, with online applications, you can quickly screen prospective tenants – for free.
$5,901/mo
Rent Zestimate®
Refinance and save
$8,575/mo
Est. payment
Refinancing to a lower rate could help reduce your monthly payments and save thousands over the life of the loan.
$8,575/mo
Est. payment
Explore your selling options
Work with a Zillow partner agent
Leverage their expertise and Zillow's premium Showcase listings to get your home seen by more buyers.
Get startedList with your own agent
Get your home in front of millions of buyers by listing it on Zillow.
Learn how to do itSell it yourself
Take full control of how buyers see your home on Zillow by listing For Sale by Owner (FSBO).
List your homeWhat's special
Patio tucked in treesPanoramic mountain viewsWalk in showerOpen floorplanPrivate balconySoaking tubSpacious gourmet kitchen
Zillow last checked:
Listing updated:
Listed by:
Mark Rodeheaver 435-659-8993,
BHHS Utah Properties - SV,
Dallin Quinn 435-714-9926,
BHHS Utah Properties - SV
Bought with:
Greg P Miner, 7125306-SA00
KW Park City Keller Williams Real Estate
Randal Rupert, 6077202-AB00
KW Park City Keller Williams Real Estate
Source: PCBR,MLS#: 12501968
Facts & features
Interior
Bedrooms & bathrooms
- Bedrooms: 3
- Bathrooms: 4
- Full bathrooms: 3
- 1/2 bathrooms: 1
Heating
- ENERGY STAR Qualified Furnace, Fireplace(s), Forced Air
Cooling
- Air Conditioning, Central Air
Appliances
- Included: Dishwasher, Disposal, Gas Range, Microwave, Refrigerator, Washer, Tankless Water Heater, Water Purifier, Water Softener Owned
- Laundry: Gas Dryer Hookup, Electric Dryer Hookup
Features
- Storage, High Ceilings, Double Vanity, Kitchen Island, Open Floorplan, Pantry, Ski Storage, Vaulted Ceiling(s), Walk-In Closet(s), Other, Breakfast Bar
- Flooring: Tile, Wood
- Basement: Crawl Space
- Number of fireplaces: 1
- Fireplace features: Gas
Interior area
- Total structure area: 3,831
- Total interior livable area: 3,831 sqft
Property
Parking
- Total spaces: 2
- Parking features: Floor Drain, Hose Bibs, Garage Door Opener
- Garage spaces: 2
Accessibility
- Accessibility features: None
Features
- Exterior features: Balcony, Drip Irrigation, Gas BBQ Stubbed, Lawn Sprinkler - Timer
- Pool features: Association
- Has spa: Yes
- Spa features: Private, Association
- Has view: Yes
- View description: Mountain(s), Ski Area, Trees/Woods, Valley
Lot
- Size: 6,098 Square Feet
- Features: Many Trees, Cul-De-Sac, Corner Lot, Adjacent Common Area Land, Gentle Sloping, Native Plants
Details
- Parcel number: 0000207914
- Other equipment: Appliances, Media System - Prewired, Satellite Dish, Thermostat - Programmable
- Horse amenities: Riding Trail
Construction
Type & style
- Home type: SingleFamily
- Architectural style: Mountain Contemporary
- Property subtype: Single Family Residence
Materials
- Stone, Wood Siding
- Foundation: Concrete Perimeter
- Roof: Shingle
Condition
- New construction: No
- Year built: 2021
Utilities & green energy
- Sewer: Public Sewer
- Water: Public
- Utilities for property: Cable Available, Electricity Connected, High Speed Internet Available, Natural Gas Connected, Phone Available
Community & HOA
Community
- Security: Fire Pressure System, Security System - Installed, Smoke Alarm
- Subdivision: Red Ledges
HOA
- Has HOA: Yes
- Amenities included: Tennis Court(s), Clubhouse, Fire Sprinklers, Fitness Center, Pool, Sauna, Security System - Entrance, Shuttle Service, Ski Storage, Spa/Hot Tub
- Services included: Amenities, Com Area Taxes, Insurance, Maintenance Grounds, Management Fees, Reserve Fund, Security, Snow Removal
- HOA fee: $8,575 annually
- HOA phone: 435-657-4058
Location
- Region: Heber
Financial & listing details
- Tax assessed value: $2,395,000
- Annual tax amount: $20,247
- Date on market: 5/9/2025
- Cumulative days on market: 77 days
- Listing terms: Cash,Conventional
- Electric utility on property: Yes
- Road surface type: Paved
Price history
Price history is unavailable.
Public tax history
| Year | Property taxes | Tax assessment |
|---|---|---|
| 2025 | $12,272 -39.4% | $1,317,250 -39.8% |
| 2024 | $20,248 +26.1% | $2,188,450 +27.8% |
| 2023 | $16,055 -7.3% | $1,712,700 |
| 2022 | $17,327 +117.3% | $1,712,700 +173.6% |
| 2021 | $7,974 +228.9% | $626,087 +213% |
| 2020 | $2,424 -2.7% | $200,000 |
| 2018 | $2,492 +69.3% | $200,000 +73.9% |
| 2017 | $1,471 | $115,000 |
| 2016 | $1,471 -39.7% | $115,000 -42.5% |
| 2015 | $2,441 +72.4% | $200,000 |
| 2014 | $1,416 | $200,000 |
Find assessor info on the county website
Neighborhood: 84032
Nearby homes
- $2,107,8003 bd4 ba3.8k sqft194 N Kings Peak Court Cp #37, Heber City, UT 84032Off Market

- $2,119,0003 bd4 ba3.8k sqft194 N Kings Peak Ct #37, Heber City, UT 84032Off Market
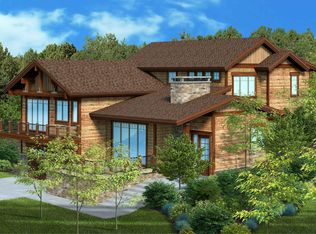
- $2,547,5003 bd4 ba3.6k sqft206 N Kings Peak Court Cp #36, Heber City, UT 84032Off Market
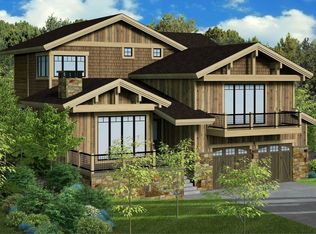
- $2,109,300-- bd-- ba3.3k sqft206 N Kings Peak Ct, Heber, UT 84032Off Market
- $2,543,2003 bd4 ba3.6k sqft206 N Kings Peak Ct #36, Heber City, UT 84032Off Market
- $300,0003,920 sqft180 N Kings Peak Ct, Heber, UT 84032Off Market
- $2,351,0003 bd4 ba3.8k sqft1857 E Kings Peak Cir, Heber, UT 84032Off Market
- $2,074,5003 bd4 ba3.8k sqft1857 E Kings Peak Cir LOT CP 39 CP 3, Heber City, UT 84032Off Market
Nearby schools
GreatSchools rating
- 5/10J.R. Smith SchoolGrades: PK-5Distance: 1.3 mi
- 7/10Timpanogos Middle SchoolGrades: 6-8Distance: 1.1 mi
- 7/10Wasatch High SchoolGrades: 9-12Distance: 1.5 mi
Get a cash offer in 3 minutes
Find out how much your home could sell for in as little as 3 minutes with a no-obligation cash offer.
Estimated market value
$2,198,000
Get a cash offer in 3 minutes
Find out how much your home could sell for in as little as 3 minutes with a no-obligation cash offer.
Estimated market value
$2,198,000
- Utah
- Wasatch County
- Heber City
- 84032
- 194 N Kings Peak Ct
