Welcome to 194 N Linville St, Westland, MI! This stunning brick ranch boasts charm & appeal with a beautiful red Japanese maple gracing the front yard. As you step inside, you're greeted by laminate & carpeted flooring and updated fixtures throughout. This home showcases the care and pride of the homeowners. The oak kitchen is complemented by newer bathroom and amenities, adding to the modern charm with modern vanities and decor.
Outside, an extra-large wood deck and newer privacy fencing near the rear of the property provide the perfect setting for entertaining. With a large, detached garage, shed, and a huge paver brick patio lounge area, this home offers ample space for relaxation, entertainment, and storage. The fenced-in backyard and extra-wide driveway complete the package for convenience and garage usage. Plus, to top that off, there is a finished basement that awaits your personal touch.
Featuring an extra-large storage area, mechanical & laundry room, as well as a study area. Plenty of space in the lower level for all sorts of activities. Located within walking distance and only one street away from John Glenn High School. Conveniently located north of Cherry Hill rd., between Newburgh and Wayne Rd. Don't miss the opportunity to call this meticulously maintained property your new home!
Sold for $270,000
$270,000
194 N Linville St, Westland, MI 48185
3beds
2,120sqft
Single Family Residence
Built in 1993
9,147 Square Feet Lot
$294,300 Zestimate®
$127/sqft
$2,695 Estimated rent
Home value
$294,300
$280,000 - $309,000
$2,695/mo
Zestimate® history
Owner options
List your home for rent
$2,695/mo
Rent Zestimate®
Find your next renter with Zillow Rental Manager. Plus, with online applications, you can quickly screen prospective tenants – for free.
$2,695/mo
Rent Zestimate®
Refinance and save
$1,870/mo
Est. payment
Refinancing to a lower rate could help reduce your monthly payments and save thousands over the life of the loan.
$1,870/mo
Est. payment
Explore your selling options
Work with a Zillow partner agent
Leverage their expertise and Zillow's premium Showcase listings to get your home seen by more buyers.
Get startedList with your own agent
Get your home in front of millions of buyers by listing it on Zillow.
Learn how to do itSell it yourself
Take full control of how buyers see your home on Zillow by listing For Sale by Owner (FSBO).
List your homeWhat's special
Zillow last checked:
Listing updated:
Listed by:
Joshua A Dillon 734-777-4448,
J Dillon Realty
Bought with:
Kayla Derderian, 6501451694
EXP Realty Main
Source: Realcomp II,MLS#: 20240027995
Facts & features
Interior
Bedrooms & bathrooms
- Bedrooms: 3
- Bathrooms: 2
- Full bathrooms: 1
- 1/2 bathrooms: 1
Bedroom
- Level: Entry
- Area: 108
- Dimensions: 9 x 12
Bedroom
- Level: Entry
- Area: 132
- Dimensions: 11 x 12
Bedroom
- Level: Entry
- Area: 132
- Dimensions: 11 x 12
Other
- Level: Entry
- Area: 42
- Dimensions: 6 x 7
Other
- Level: Entry
- Area: 35
- Dimensions: 5 x 7
Dining room
- Level: Entry
- Area: 88
- Dimensions: 11 x 8
Family room
- Level: Basement
- Area: 1053
- Dimensions: 27 x 39
Family room
- Level: Entry
- Area: 304
- Dimensions: 16 x 19
Kitchen
- Level: Entry
- Area: 110
- Dimensions: 10 x 11
Laundry
- Level: Entry
- Area: 169
- Dimensions: 13 x 13
Heating
- Forced Air, Natural Gas
Cooling
- Ceiling Fans, Central Air
Appliances
- Included: Dishwasher, Disposal, Dryer, Free Standing Gas Range, Free Standing Refrigerator, Microwave, Washer
- Laundry: Electric Dryer Hookup, Laundry Room, Washer Hookup
Features
- Entrance Foyer
- Basement: Finished,Full
- Has fireplace: No
Interior area
- Total interior livable area: 2,120 sqft
- Finished area above ground: 1,120
- Finished area below ground: 1,000
Property
Parking
- Total spaces: 2
- Parking features: Two Car Garage, Detached, Electricityin Garage, Garage Faces Front, Garage Door Opener, Parking Pad, Paver Block
- Garage spaces: 2
Features
- Levels: One
- Stories: 1
- Entry location: GroundLevel
- Patio & porch: Deck, Patio, Porch
- Exterior features: Lighting
- Pool features: None
- Fencing: Back Yard,Fenced
Lot
- Size: 9,147 Square Feet
- Dimensions: 66.00 x 136.60
Details
- Additional structures: Sheds
- Parcel number: 56048010012001
- Special conditions: Short Sale No,Standard
Construction
Type & style
- Home type: SingleFamily
- Architectural style: Ranch
- Property subtype: Single Family Residence
Materials
- Brick, Vinyl Siding
- Foundation: Basement, Poured, Sump Pump
- Roof: Asphalt
Condition
- New construction: No
- Year built: 1993
Utilities & green energy
- Electric: Service 100 Amp, Circuit Breakers
- Sewer: Public Sewer
- Water: Public
- Utilities for property: Above Ground Utilities, Cable Available
Community & HOA
Community
- Features: Sidewalks
- Security: Carbon Monoxide Detectors, Smoke Detectors
- Subdivision: J F KEYS WAYNE ACRES SUB
HOA
- Has HOA: No
Location
- Region: Westland
Financial & listing details
- Price per square foot: $127/sqft
- Tax assessed value: $69,106
- Annual tax amount: $3,385
- Date on market: 5/3/2024
- Cumulative days on market: 7 days
- Listing agreement: Exclusive Right To Sell
- Listing terms: Cash,Conventional,FHA,Va Loan
- Exclusions: Exclusion(s) Do Not Exist
Price history
| Date | Event | Price |
|---|---|---|
| 6/14/2024 | Sold | $270,000+1.9%$127/sqft |
Source:  Realcomp II #20240027995 Report a problem Realcomp II #20240027995 Report a problem | ||
| 5/9/2024 | Pending sale | $265,000$125/sqft |
Source: Realcomp II #20240027995 Report a problem | ||
| 5/3/2024 | Listed for sale | $265,000+173.2%$125/sqft |
Source: Realcomp II #20240027995 Report a problem | ||
| 1/23/2014 | Sold | $97,000+2.2%$46/sqft |
Source: Public Record Report a problem | ||
| 10/31/2013 | Price change | $94,900-5%$45/sqft |
Source: Maxim Properties LLC #213100207 Report a problem | ||
| 9/28/2013 | Listed for sale | $99,900-34.8%$47/sqft |
Source: Maxim Properties LLC #213100207 Report a problem | ||
| 11/29/2012 | Sold | $153,208$72/sqft |
Source: Public Record Report a problem | ||
Public tax history
| Year | Property taxes | Tax assessment |
|---|---|---|
| 2025 | -- | $112,500 +12.8% |
| 2024 | -- | $99,700 +15.7% |
| 2023 | -- | $86,200 +6.3% |
| 2022 | -- | $81,100 -1.5% |
| 2021 | -- | $82,300 |
| 2020 | $3,133 +17.3% | $82,300 +1% |
| 2019 | $2,671 | $81,500 +20% |
| 2018 | $2,671 | $67,900 +7.9% |
| 2017 | -- | $62,900 +8.1% |
| 2016 | $2,791 | $58,200 +4.5% |
| 2015 | $2,791 -45.1% | $55,720 +4.8% |
| 2013 | $5,088 +82.3% | $53,160 -1.5% |
| 2012 | $2,791 | $53,980 -16.3% |
| 2010 | -- | $64,510 -11.9% |
| 2009 | -- | $73,230 -11.8% |
| 2008 | $2,108 | $83,040 -1.9% |
| 2007 | -- | $84,660 +3.9% |
| 2005 | -- | $81,500 +1.1% |
| 2004 | -- | $80,610 +50.4% |
| 2001 | $1,973 +3.4% | $53,580 +3.2% |
| 2000 | $1,907 | $51,919 |
Find assessor info on the county website
Neighborhood: 48185
Nearby homes
- $226,0003 bd1 ba1k sqft200 N Linville St, Westland, MI 48185Off Market

- $161,7002 bd1 ba840 sqft164 N Linville St, Westland, MI 48185Off Market
- $138,7003 bd1 ba1k sqft256 N Linville St, Westland, MI 48185Off Market
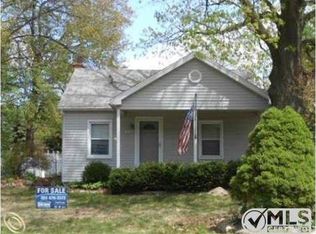
- $188,000-- bd1 ba1.2k sqft152 N Linville St, Westland, MI 48185Off Market
- $114,600-- bd1 ba936 sqft211 N Karle St, Westland, MI 48185Off Market
- $224,6003 bd3 ba1.7k sqft219 N Karle St, Westland, MI 48185Off Market
- $160,100-- bd1 ba1.4k sqft167 N Karle St, Westland, MI 48185Off Market
- $224,2003 bd2 ba1.1k sqft155 N Karle St, Westland, MI 48185Off Market
Nearby schools
GreatSchools rating
- 5/10Wildwood Elementary SchoolGrades: PK-5Distance: 0.8 mi
- 4/10John Glenn High SchoolGrades: 8-12Distance: 0.4 mi
- 4/10Adlai Stevenson Middle SchoolGrades: 6-8Distance: 1.7 mi
Get a cash offer in 3 minutes
Find out how much your home could sell for in as little as 3 minutes with a no-obligation cash offer.
Estimated market value
$294,300
Get a cash offer in 3 minutes
Find out how much your home could sell for in as little as 3 minutes with a no-obligation cash offer.
Estimated market value
$294,300
- Michigan
- Wayne County
- Westland
- 48185
- 194 N Linville St
Nearby cities
Nearby zip codes
Other Westland Topics
