NO DEED RESTRICTIONS & A MAIN FLOOR OWNER’S SUITE offers Amazing Views & Unlimited Living Potential for the fortunate new owner of this immaculate Custom-Built residence nestled in the picturesque Pike Creek Valley. Spanning over an acre of beautiful natural landscape, including a gently winding creek & surrounded by private open spaces. The FIRST FLOOR OWNER ‘S SUITE sets the stage for a lifetime of convenience & comfort. The Daylight Walk-Out Basement equipped with a gas fireplace and full bathroom, offers endless possibilities for Multi-Generational Living. Its double door private entrance with NO STAIRS provides direct driveway access. This space may be possible to transform into an Accessory Dwelling Unit (ADU) for Adult Children, In-Laws, or other guests. (Subject to New Castle County permits & permissions.) The timeless elegance of hardwood flooring throughout the main level seamlessly connects the Gourmet Kitchen featuring a Center Island w/Seating, a 36” Downdraft Cooktop, Wall Oven, Corian Counters, Appliance Garage & a generously sized pantry. The Open Floor Plan extends to the Great Room w/a triple glass French Door leading to a screened porch that is surrounded by two deck areas w/an awning & sun sail. The Breakfast Nook promises tranquil mornings & birdwatching while starting your day. The Dining Room is integrated into the open concept design & offers serene views of surrounding nature. Retreat to the Luxury Owner’ Suite, complete w/deck access. Pamper yourself daily in the spa-like bath w/elongated dual sink vanity, organized walk-in closet and a separate bathing area w/jacuzzi tub and walk-in shower. Main Floor Laundry has multiple closets, utility sink & storage cabinets. The insulated 2 car turned garage w/an exterior door, has yet another utility sink & a central vac port for effortless car vacuuming! The two-story foyer stairway w/skylights leads upstairs to three generous bedrooms, one w/a huge walk-in closet all sharing an enormous Hall Bathroom. Outside, the wrap around driveway leaves plenty of space to park your boat or numerous vehicles. The outdoor experience features a raised Cypress Wood Garden Bed, charming shed & relaxing fire pit, a small stream alongside the Pike Creek with a carved out swimming hole & concrete seating ledge all creating a private natural sanctuary for year-round enjoyment. Don’t miss this extraordinary opportunity to embrace a future that is sure to be filled with cherished moments in this exceptional home. NOTES: FLAGS are approx, Boundary Lines. Room measurements and square footage are estimates and should be verified by Buyer. American Home Shield Essential Warranty is Included in Sale. Property is not in a development but it adjoins The North Star Civic Association Land.
Sold for $625,000
$625,000
194 N Star Rd, Newark, DE 19711
4beds
3,674sqft
Single Family Residence
Built in 1991
1.15 Acres Lot
$699,900 Zestimate®
$170/sqft
$4,105 Estimated rent
Home value
$699,900
$658,000 - $742,000
$4,105/mo
Zestimate® history
Owner options
List your home for rent
$4,105/mo
Rent Zestimate®
Find your next renter with Zillow Rental Manager. Plus, with online applications, you can quickly screen prospective tenants – for free.
$4,105/mo
Rent Zestimate®
Refinance and save
$2,996/mo
Est. payment
Refinancing to a lower rate could help reduce your monthly payments and save thousands over the life of the loan.
$2,996/mo
Est. payment
Explore your selling options
Work with a Zillow partner agent
Leverage their expertise and Zillow's premium Showcase listings to get your home seen by more buyers.
Get startedList with your own agent
Get your home in front of millions of buyers by listing it on Zillow.
Learn how to do itSell it yourself
Take full control of how buyers see your home on Zillow by listing For Sale by Owner (FSBO).
List your homeWhat's special
Gas fireplacePike creekPicturesque pike creek valleyCenter islandGently winding creekMain floor laundrySmall stream
Zillow last checked:
Listing updated:
Listed by:
Kathy Melcher 302-379-3351,
Coldwell Banker Rowley Realtors
Bought with:
Joe Pence, RS301748
BHHS Fox & Roach - Hockessin
Source: Bright MLS,MLS#: DENC2058368
Facts & features
Interior
Bedrooms & bathrooms
- Bedrooms: 4
- Bathrooms: 4
- Full bathrooms: 3
- 1/2 bathrooms: 1
- Main level bathrooms: 2
- Main level bedrooms: 1
Rooms
- Room types: Dining Room, Primary Bedroom, Bedroom 2, Bedroom 3, Bedroom 4, Kitchen, Breakfast Room, Great Room, Laundry, Recreation Room, Primary Bathroom, Full Bath
Primary bedroom
- Features: Ceiling Fan(s), Flooring - HardWood, Primary Bedroom - Dressing Area, Soaking Tub, Walk-In Closet(s)
- Level: Main
- Area: 247 Square Feet
- Dimensions: 19 x 13
Bedroom 2
- Level: Upper
- Area: 182 Square Feet
- Dimensions: 14 x 13
Bedroom 3
- Level: Upper
- Area: 156 Square Feet
- Dimensions: 13 x 12
Bedroom 4
- Level: Upper
- Area: 225 Square Feet
- Dimensions: 15 x 15
Primary bathroom
- Features: Cathedral/Vaulted Ceiling
- Level: Main
- Area: 247 Square Feet
- Dimensions: 19 x 13
Breakfast room
- Features: Skylight(s)
- Level: Main
Dining room
- Level: Main
- Area: 208 Square Feet
- Dimensions: 16 x 13
Other
- Features: Bathroom - Tub Shower
- Level: Upper
- Area: 143 Square Feet
- Dimensions: 13 x 11
Other
- Level: Lower
Great room
- Features: Flooring - HardWood
- Level: Main
- Area: 256 Square Feet
- Dimensions: 16 x 16
Kitchen
- Features: Breakfast Nook, Double Sink, Flooring - HardWood, Kitchen - Electric Cooking, Pantry
- Level: Main
- Area: 266 Square Feet
- Dimensions: 19 x 14
Laundry
- Level: Main
- Length: 8 Feet
Recreation room
- Features: Fireplace - Gas
- Level: Lower
- Area: 1026 Square Feet
- Dimensions: 38 x 27
Screened porch
- Level: Main
- Area: 120 Square Feet
- Dimensions: 12 x 10
Heating
- Forced Air, Baseboard, Oil, Electric
Cooling
- Central Air, Electric
Appliances
- Included: Microwave, Self Cleaning Oven, Oven, Central Vacuum, Washer, Down Draft, Dishwasher, Disposal, Dryer, Exhaust Fan, Humidifier, Refrigerator, Stainless Steel Appliance(s), Water Heater, Electric Water Heater
- Laundry: Main Level, Laundry Room
Features
- Breakfast Area, Ceiling Fan(s), Central Vacuum, Entry Level Bedroom, Open Floorplan, Kitchen - Gourmet, Kitchen Island, Pantry, Primary Bath(s), Recessed Lighting, Soaking Tub, Bathroom - Stall Shower, Bathroom - Tub Shower, Upgraded Countertops, Walk-In Closet(s)
- Flooring: Carpet, Hardwood, Vinyl, Wood
- Doors: French Doors, Six Panel
- Windows: Casement, Skylight(s)
- Basement: Full,Interior Entry,Exterior Entry,Partially Finished,Side Entrance,Walk-Out Access,Windows
- Number of fireplaces: 1
- Fireplace features: Gas/Propane
Interior area
- Total structure area: 3,674
- Total interior livable area: 3,674 sqft
- Finished area above ground: 2,625
- Finished area below ground: 1,049
Property
Parking
- Total spaces: 12
- Parking features: Garage Faces Side, Garage Door Opener, Inside Entrance, Asphalt, Attached, Driveway
- Attached garage spaces: 2
- Uncovered spaces: 10
Accessibility
- Accessibility features: None
Features
- Levels: Two
- Stories: 2
- Patio & porch: Deck, Porch, Screened, Screened Porch
- Exterior features: Awning(s), Lighting
- Pool features: None
- Has view: Yes
- View description: Creek/Stream, Trees/Woods, Scenic Vista
- Has water view: Yes
- Water view: Creek/Stream
- Waterfront features: Creek/Stream
Lot
- Size: 1.15 Acres
- Features: Adjoins - Open Space, Fishing Available, Not In Development, Wooded, Stream/Creek
Details
- Additional structures: Above Grade, Below Grade
- Parcel number: 08023.00019
- Zoning: NC21
- Special conditions: Standard
Construction
Type & style
- Home type: SingleFamily
- Architectural style: Contemporary
- Property subtype: Single Family Residence
Materials
- Frame, Stone, Vinyl Siding
- Foundation: Block
- Roof: Architectural Shingle
Condition
- Excellent
- New construction: No
- Year built: 1991
Utilities & green energy
- Electric: Circuit Breakers
- Sewer: Public Sewer
- Water: Public
- Utilities for property: Phone Available, Propane, Fiber Optic
Community & HOA
Community
- Security: Carbon Monoxide Detector(s), Smoke Detector(s)
- Subdivision: None Available
HOA
- Has HOA: No
Location
- Region: Newark
Financial & listing details
- Price per square foot: $170/sqft
- Tax assessed value: $130,200
- Annual tax amount: $4,294
- Date on market: 4/3/2024
- Listing agreement: Exclusive Right To Sell
- Listing terms: Cash,Conventional,FHA,VA Loan
- Inclusions: See Inclusions / Exclusions Sheet
- Exclusions: See Inclusions / Exclusions Sheet
- Ownership: Fee Simple
Price history
| Date | Event | Price |
|---|---|---|
| 6/10/2024 | Sold | $625,000+0.8%$170/sqft |
Source:  Bright MLS #DENC2058368 Report a problem Bright MLS #DENC2058368 Report a problem | ||
| 4/7/2024 | Contingent | $619,900$169/sqft |
Source: Bright MLS #DENC2058368 Report a problem | ||
| 4/4/2024 | Listed for sale | $619,900+61%$169/sqft |
Source: Bright MLS #DENC2058368 Report a problem | ||
| 4/13/2015 | Sold | $385,000$105/sqft |
Source: Public Record Report a problem | ||
Public tax history
| Year | Property taxes | Tax assessment |
|---|---|---|
| 2025 | $5,481 +13.9% | $624,600 +379.7% |
| 2024 | $4,811 +28.5% | $130,200 |
| 2023 | $3,744 -1.3% | $130,200 |
| 2022 | $3,794 -2.6% | $130,200 |
| 2021 | $3,894 -0.4% | $130,200 |
| 2020 | $3,908 -9.1% | $130,200 |
| 2019 | $4,301 +3.3% | $130,200 |
| 2017 | $4,164 +4.7% | $130,200 |
| 2016 | $3,977 | $130,200 |
| 2015 | $3,977 +6.7% | $130,200 |
| 2014 | $3,727 | $130,200 |
| 2013 | -- | $130,200 |
| 2012 | -- | $130,200 |
| 2011 | -- | $130,200 |
| 2010 | -- | $130,200 |
| 2009 | -- | $130,200 |
| 2008 | -- | $130,200 |
| 2007 | -- | $130,200 |
| 2006 | -- | $130,200 |
| 2005 | -- | $130,200 |
| 2004 | -- | $130,200 |
| 2003 | -- | $130,200 |
| 2002 | -- | $130,200 |
| 2001 | -- | $130,200 |
Find assessor info on the county website
Neighborhood: 19711
Nearby homes
- $783,5004 bd2 ba3.2k sqft196 N Star Rd, Newark, DE 19711Off Market
- $557,8003 bd2 ba3k sqft1 Alton Wood Dr, Newark, DE 19711Off Market
- $588,1004 bd3 ba2.3k sqft198 N Star Rd, Newark, DE 19711Off Market
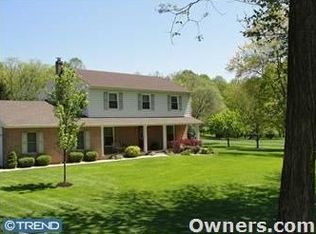
- $665,0004 bd2 ba3.3k sqft3 Alton Wood Dr, Newark, DE 19711Off Market
- $643,0004 bd2 ba3k sqft197 N Star Rd, Newark, DE 19711Off Market
- $601,200-- bd-- ba-- sqft40 Celestial Way, Newark, DE 19711Off Market
- $581,100-- bd-- ba-- sqft40 Celestial Way, Newark, DE 19711Off Market
- $463,6003 bd2 ba1.7k sqft189 N Star Rd, Newark, DE 19711Off Market
Nearby schools
GreatSchools rating
- 10/10North Star Elementary SchoolGrades: K-5Distance: 1.1 mi
- 3/10Dickinson (John) High SchoolGrades: 6-12Distance: 2.9 mi
- 8/10duPont (H.B.) Middle SchoolGrades: 6-8Distance: 3.7 mi
Schools provided by the listing agent
- District: Red Clay Consolidated
Source: Bright MLS. This data may not be complete. We recommend contacting the local school district to confirm school assignments for this home.
Get a cash offer in 3 minutes
Find out how much your home could sell for in as little as 3 minutes with a no-obligation cash offer.
Estimated market value
$699,900
Get a cash offer in 3 minutes
Find out how much your home could sell for in as little as 3 minutes with a no-obligation cash offer.
Estimated market value
$699,900
- Delaware
- New Castle County
- Newark
- 19711
- 194 N Star Rd
