Skip main navigation
Sold for $690,000
  • $690,000

    194 New Meadow Rd, Barrington, RI 02806

    3beds
    1,656sqft
    Single Family Residence
    Built in 1962
    10,018 Square Feet Lot
    $696,800 Zestimate®
    $417/sqft
    $4,487 Estimated rent

    Home value

    $696,800

    $627,000 - $773,000

    $4,487/mo

    Zestimate® history
    Loading
    Loading...

    Owner options

    List your home for rent

    $4,487/mo

    Rent Zestimate®

    Find your next renter with Zillow Rental Manager. Plus, with online applications, you can quickly screen prospective tenants – for free.

    Learn more

    $4,487/mo

    Rent Zestimate®

    Refinance and save

    $3,716/mo

    Est. payment

    Refinancing to a lower rate could help reduce your monthly payments and save thousands over the life of the loan.

    See today's rates

    $3,716/mo

    Est. payment

    Explore your selling options

    Work with a Zillow partner agent

    Leverage their expertise and Zillow's premium Showcase listings to get your home seen by more buyers.

    Get started

    List with your own agent

    Get your home in front of millions of buyers by listing it on Zillow.

    Learn how to do it

    Sell it yourself

    Take full control of how buyers see your home on Zillow by listing For Sale by Owner (FSBO).

    List your home

    What's special

    Two-car garageBack deckMove-in-ready light-filled colonialProfessionally landscaped yardUpdated white kitchenSpacious eat-in kitchenGranite countertops
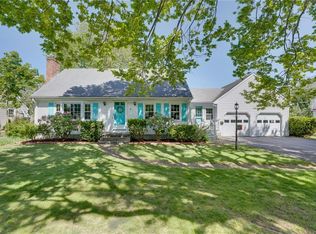
    Welcome to a move-in-ready, light-filled Colonial—refreshed, improved, and ready for its next chapter. Recent upgrades include a brand-new oil tank, new roof, and partial waste-line replacement, giving buyers exceptional peace of mind and meaningful value from day one. Step inside to find a spacious eat-in kitchen with flexibility, offering room for a home office, mudroom, or sunny breakfast nook overlooking the deck and serene backyard. The updated white kitchen features granite countertops and stainless steel appliances, while the adjacent dining room with hardwood floors and classic chair rail is ideal for gatherings. The front-to-back living room offers generous space for everyday living and entertaining, complete with a fireplace and built-ins, and a stylish half bath with hardwood floors and a quartz vanity completes the first floor. Upstairs, three bedrooms all feature hardwood floors, including a primary suite with a walk-in closet and two sizable secondary bedrooms. The full bath features a tiled floor, tub, and shower with backyard views. The large unfinished basement offers ideal potential for a gym, office, playroom, or rec space. Additional highlights include a two-car garage, back deck, professionally landscaped yard, ductless air conditioning, irrigation system, 200-amp panel, recently inspected chimney, and conservation land across the street. Enjoy close proximity to the Barrington River and benefit from top-rated schools in this warm and inviting home.

    Zillow last checked:

    Listing updated:

    Listed by:

    Sarah Huard 401-255-2578,

    Mott & Chace Sotheby's Intl.

    Bought with:

    Non-Mls Member

    Non-Mls Member

    Source: StateWide MLS RI,MLS#: 1411821MLS Logo

    Facts & features

    Interior

    Bedrooms & bathrooms
    • Bedrooms: 3
    • Bathrooms: 2
    • Full bathrooms: 1
    • 1/2 bathrooms: 1
    Primary bedroom
    • Features: Ceiling Height 7 to 9 ft
    • Level: Second
    Bathroom
    • Features: Ceiling Height 7 to 9 ft
    • Level: Second
    Bathroom
    • Features: Ceiling Height 7 to 9 ft
    • Level: First
    Other
    • Features: Ceiling Height 7 to 9 ft
    • Level: Second
    Other
    • Features: Ceiling Height 7 to 9 ft
    • Level: Second
    Dining room
    • Features: Ceiling Height 7 to 9 ft
    • Level: First
    Kitchen
    • Features: Ceiling Height 7 to 9 ft
    • Level: First
    Other
    • Features: Ceiling Height 7 to 9 ft
    • Level: Lower
    Living room
    • Features: Ceiling Height 7 to 9 ft
    • Level: First
    Heating
    • Oil, Baseboard, Forced Water
    Cooling
    • Ductless
    Appliances
    • Included: Tankless Water Heater, Dishwasher, Dryer, Disposal, Oven/Range, Refrigerator, Washer
    Features
    • Wall (Dry Wall), Stairs, Plumbing (Mixed), Insulation (Ceiling), Insulation (Walls)
    • Flooring: Ceramic Tile, Hardwood
    • Basement: Full,Interior Entry,Unfinished,Laundry,Storage Space,Utility
    • Number of fireplaces: 1
    • Fireplace features: Brick
    Interior area
    • Total structure area: 1,656
    • Total interior livable area: 1,656 sqft
    • Finished area above ground: 1,656
    • Finished area below ground: 0

    Property

    Parking
    • Total spaces: 6
    • Parking features: Attached, Garage Door Opener, Driveway
    • Attached garage spaces: 2
    • Has uncovered spaces: Yes
    Features
    • Patio & porch: Deck
    • Fencing: Fenced
    • Has view: Yes
    • View description: Water
    • Has water view: Yes
    • Water view: Water
    • Waterfront features: Flood Insurance, Walk to Salt Water, Walk To Water
    Lot
    • Size: 10,018 Square Feet
    • Features: Sprinklers
    Details
    • Parcel number: BARRM32L354
    • Zoning: R25
    • Special conditions: Conventional/Market Value

    Construction

    Type & style
    • Home type: SingleFamily
    • Architectural style: Colonial
    • Property subtype: Single Family Residence
    Materials
    • Dry Wall, Shingles, Wood
    • Foundation: Concrete Perimeter
    Condition
    • New construction: No
    • Year built: 1962

    Utilities & green energy

    • Electric: 200+ Amp Service, Circuit Breakers
    • Sewer: Public Sewer
    • Water: Municipal
    • Utilities for property: Sewer Connected, Water Connected

    Community & HOA

    Community
    • Features: Near Public Transport, Golf, Highway Access, Marina, Private School, Public School, Recreational Facilities, Restaurants, Schools, Near Shopping, Near Swimming, Tennis
    • Subdivision: Hampden Meadows
    HOA
    • Has HOA: No
    Location
    • Region: Barrington

    Financial & listing details

    • Price per square foot: $417/sqft
    • Tax assessed value: $579,000
    • Annual tax amount: $8,882
    • Date on market: 5/5/2026
    • Inclusions: Flood insurance is $1197 via Private- TFIA Roof to be replaced by Marshalls Roofing (now Stronghouse)- date TBD. Seller just had plumbing and electrical work improvements done.

    Price history

    DateEventPrice
    7/1/2026Sold$690,000-4.8%$417/sqft
    Source: StateWide MLS RI #1411821 Report a problem
    5/31/2026Pending sale$725,000$438/sqft
    Source: StateWide MLS RI #1411821 Report a problem
    5/5/2026Listed for sale$725,000$438/sqft
    Source: StateWide MLS RI #1411821 Report a problem
    4/30/2026Listing removed$725,000$438/sqft
    Source: StateWide MLS RI #1408818 Report a problem
    4/25/2026Contingent$725,000$438/sqft
    Source: StateWide MLS RI #1408818 Report a problem
    4/21/2026Listed for sale$725,000$438/sqft
    Source: StateWide MLS RI #1408818 Report a problem

    Public tax history

    YearProperty taxesTax assessment
    2025$8,882 +4%$579,000
    2024$8,540 +7%$579,000 +47.3%
    2023$7,978 +3.3%$393,000
    2022$7,722 +2.6%$393,000
    2021$7,526 +0.6%$393,000 +9.8%
    2020$7,482 +4%$358,000
    2019$7,196 +3.1%$358,000
    2018$6,981 +0.2%$358,000 +2.8%
    2017$6,966 +8.4%$348,300
    2016$6,426 +1.1%$348,300
    2015$6,356 +18.3%$348,300 +18.7%
    2014$5,371 +1.7%$293,500
    2013$5,283 $293,500
    2012$5,283 +0.3%$293,500
    2011$5,268 +0.3%$293,500 -10.1%
    2010$5,253 $326,300
    2009$5,253 -8.2%$326,300 -21%
    2007$5,723 $413,200
    Find assessor info on the county website

    Neighborhood: 02806

    Nearby schools

    GreatSchools rating
    Get a cash offer in 3 minutes
    Find out how much your home could sell for in as little as 3 minutes with a no-obligation cash offer.
    Estimated market value
    $696,800
    Get a cash offer in 3 minutes
    Find out how much your home could sell for in as little as 3 minutes with a no-obligation cash offer.
    Estimated market value
    $696,800