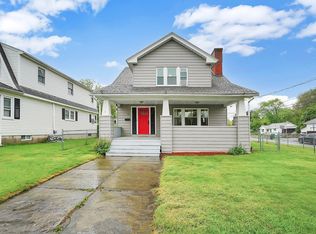
This 5-bedroom, 2-full bathroom home exudes timeless charm and character. Meticulously maintained, this home is a true gem! Step inside to discover exquisite detailing and built-ins that add a perfect touch of elegance. The spacious living areas offer a warm and inviting atmosphere with multiple entrances, a balcony, enclosed porch, fully applianced kitchen, partially finished basement, 5 bedrooms on 2nd floor, a heated space w/ 2 more bedrooms on the 3rd floor AND MORE! Outside, the beauty continues with a gorgeous backyard that features beautifully landscaped gardens, providing a serene and picturesque setting. Enjoy summer days by the pool, surrounded by lush greenery…perfect blend of historic charm and modern convenience, making it a must-tour. As per owner, furnace was replaced approx. 2013 and the water tank a couple years ago. Much of the furniture is negotiable too!! Don't miss your chance to own this GORGEOUS, well-kept treasure!
Sold for $400,000
$400,000
194 Nonotuck Ave, Chicopee, MA 01013
5beds
3,186sqft
Single Family Residence
Built in 1905
0.28 Acres Lot
$439,600 Zestimate®
$126/sqft
$2,860 Estimated rent
Home value
$439,600
$413,000 - $470,000
$2,860/mo
Zestimate® history
Owner options
List your home for rent
$2,860/mo
Rent Zestimate®
Find your next renter with Zillow Rental Manager. Plus, with online applications, you can quickly screen prospective tenants – for free.
$2,860/mo
Rent Zestimate®
Refinance and save
$2,737/mo
Est. payment
Refinancing to a lower rate could help reduce your monthly payments and save thousands over the life of the loan.
$2,737/mo
Est. payment
Explore your selling options
Work with a Zillow partner agent
Leverage their expertise and Zillow's premium Showcase listings to get your home seen by more buyers.
Get startedList with your own agent
Get your home in front of millions of buyers by listing it on Zillow.
Learn how to do itSell it yourself
Take full control of how buyers see your home on Zillow by listing For Sale by Owner (FSBO).
List your homeWhat's special
Zillow last checked:
Listing updated:
Listed by:
Team Cuoco 413-333-7776,
Brenda Cuoco & Associates Real Estate Brokerage 413-333-7776,
Erica Walch 413-544-9339
Bought with:
Carrie Russin
Lamacchia Realty, Inc.
Source: MLS PIN,MLS#: 73266760
Facts & features
Interior
Bedrooms & bathrooms
- Bedrooms: 5
- Bathrooms: 2
- Full bathrooms: 2
- Main level bathrooms: 1
Primary bedroom
- Features: Ceiling Fan(s), Closet, Flooring - Wall to Wall Carpet, Remodeled, Lighting - Overhead
- Level: Second
Bedroom 2
- Features: Closet, Flooring - Wall to Wall Carpet, Lighting - Overhead
- Level: Second
Bedroom 3
- Features: Ceiling Fan(s), Closet, Flooring - Wall to Wall Carpet
- Level: Second
Bedroom 4
- Features: Flooring - Wall to Wall Carpet, Balcony / Deck
- Level: Second
Bedroom 5
- Features: Ceiling Fan(s), Closet, Flooring - Wall to Wall Carpet, Lighting - Overhead
- Level: Second
Bathroom 1
- Features: Bathroom - Full, Bathroom - With Shower Stall
- Level: Main,First
Bathroom 2
- Features: Bathroom - Full, Bathroom - With Tub & Shower, Closet - Linen
- Level: Second
Bathroom 3
- Features: Bathroom - Half
- Level: Basement
Dining room
- Features: Flooring - Hardwood, Window(s) - Picture, French Doors, Lighting - Overhead, Crown Molding
- Level: Main,First
Kitchen
- Features: Bathroom - Full, Countertops - Upgraded, Kitchen Island, Deck - Exterior, Exterior Access, Lighting - Overhead
- Level: Main,First
Living room
- Features: Wood / Coal / Pellet Stove, Closet/Cabinets - Custom Built, Flooring - Hardwood, Window(s) - Bay/Bow/Box, French Doors, Cable Hookup, High Speed Internet Hookup, Lighting - Sconce, Archway, Crown Molding, Decorative Molding
- Level: Main,First
Heating
- Steam, Natural Gas, Pellet Stove
Cooling
- Window Unit(s)
Appliances
- Included: Gas Water Heater, Range, Dishwasher, Disposal, Microwave, Refrigerator, Washer, Dryer, Vacuum System
- Laundry: Gas Dryer Hookup, Washer Hookup, In Basement
Features
- Closet, Lighting - Pendant, Archway, Decorative Molding, Attic Access, Bathroom - Half, Entry Hall, Game Room, Central Vacuum, Walk-up Attic, Internet Available - Unknown
- Flooring: Wood, Carpet, Laminate, Vinyl / VCT, Flooring - Hardwood, Flooring - Stone/Ceramic Tile
- Doors: French Doors, Insulated Doors
- Windows: Insulated Windows, Storm Window(s)
- Basement: Full,Partially Finished,Interior Entry
- Number of fireplaces: 1
Interior area
- Total structure area: 3,186
- Total interior livable area: 3,186 sqft
Property
Parking
- Total spaces: 4
- Parking features: Detached, Garage Door Opener, Storage, Paved Drive, Off Street, Paved
- Garage spaces: 2
- Uncovered spaces: 2
Features
- Patio & porch: Porch, Porch - Enclosed, Screened, Deck, Deck - Wood
- Exterior features: Porch, Porch - Enclosed, Porch - Screened, Deck, Deck - Wood, Pool - Above Ground, Storage, Fenced Yard, Garden
- Has private pool: Yes
- Pool features: Above Ground
- Fencing: Fenced/Enclosed,Fenced
Lot
- Size: 0.28 Acres
- Features: Corner Lot, Level
Details
- Parcel number: M:0037 P:00007,2496251
- Zoning: 2
Construction
Type & style
- Home type: SingleFamily
- Architectural style: Victorian
- Property subtype: Single Family Residence
Materials
- Frame
- Foundation: Stone, Brick/Mortar
- Roof: Shingle
Condition
- Year built: 1905
Utilities & green energy
- Electric: 200+ Amp Service
- Sewer: Public Sewer
- Water: Public
- Utilities for property: for Gas Range, for Gas Dryer, Washer Hookup
Community & HOA
Community
- Features: Public Transportation, Shopping, Pool, Tennis Court(s), Park, House of Worship, University
- Security: Security System
HOA
- Has HOA: No
Location
- Region: Chicopee
Financial & listing details
- Price per square foot: $126/sqft
- Tax assessed value: $354,100
- Annual tax amount: $5,227
- Date on market: 1/13/2026
- Road surface type: Paved
Price history
| Date | Event | Price |
|---|---|---|
| 10/16/2024 | Sold | $400,000-4.5%$126/sqft |
Source: MLS PIN #73266760 Report a problem | ||
| 7/18/2024 | Listed for sale | $419,000+210.4%$132/sqft |
Source: MLS PIN #73266760 Report a problem | ||
| 9/28/1987 | Sold | $135,000$42/sqft |
Source: Public Record Report a problem | ||
Public tax history
| Year | Property taxes | Tax assessment |
|---|---|---|
| 2025 | $5,515 +5.5% | $363,800 +2.7% |
| 2024 | $5,227 +6.5% | $354,100 +9.3% |
| 2023 | $4,907 +4.8% | $323,900 +17.5% |
| 2022 | $4,682 +5.8% | $275,600 +9.7% |
| 2021 | $4,424 +0% | $251,200 +4.8% |
| 2020 | $4,424 +7.9% | $239,700 +5% |
| 2019 | $4,098 +3% | $228,200 +5.1% |
| 2018 | $3,977 -3.5% | $217,200 -8.8% |
| 2017 | $4,123 -0.1% | $238,200 -2.5% |
| 2016 | $4,129 -4.4% | $244,200 -0.8% |
| 2015 | $4,318 +100% | $246,200 |
| 2014 | $2,159 -43.8% | $246,200 +0.9% |
| 2013 | $3,839 +0.6% | $243,900 -4.6% |
| 2012 | $3,816 +1.8% | $255,600 |
| 2011 | $3,747 +5.3% | $255,600 -2.1% |
| 2010 | $3,559 +4.2% | $261,100 +0.8% |
| 2009 | $3,417 +6.7% | $258,900 0% |
| 2008 | $3,201 +23.7% | $259,000 +27.7% |
| 2007 | $2,588 +2.3% | $202,800 +5% |
| 2006 | $2,529 -0.3% | $193,200 +3.9% |
| 2005 | $2,537 +13% | $186,000 +44.4% |
| 2004 | $2,245 +2.9% | $128,800 |
| 2003 | $2,182 -6% | $128,800 -7.6% |
| 2000 | $2,321 | $139,400 |
Find assessor info on the county website
Neighborhood: 01013
Nearby homes
- $356,5004 bd1 ba2.1k sqft190 Nonotuck Ave, Chicopee, MA 01013Off Market
- $360,0003 bd2 ba1.7k sqft196 Nonotuck Ave, Chicopee, MA 01013Sold
- $407,0004 bd3 ba2.7k sqft54 Casino Ave, Chicopee, MA 01013Sold

- $254,0002 bd1 ba833 sqft88 Casino Ave, Chicopee, MA 01013Off Market
- $358,8006 bd2 ba1.8k sqft220 Nonotuck Ave, Chicopee, MA 01013Off Market
- $365,7004 bd2 ba2.3k sqft77 Casino Ave, Chicopee, MA 01013Off Market
- $387,0006 bd2 ba2.7k sqft183 Nonotuck Ave, Chicopee, MA 01013Off Market
- $450,2006 bd2 ba2.8k sqft17 Indian Park, Chicopee, MA 01013Off Market
Nearby schools
GreatSchools rating
- 5/10BoweGrades: K-5Distance: 0.2 mi
- 4/10Fairview Middle SchoolGrades: 6-8Distance: 0.8 mi
- 2/10Chicopee High SchoolGrades: 9-12Distance: 1.2 mi
Sell for more on Zillow
Get a Zillow Showcase℠ listing at no additional cost and you could sell for .
$439,600
2% more
+$8,792
With Zillow Showcase(estimated)
$448,392
Sell for more on Zillow
Get a Zillow Showcase℠ listing at no additional cost and you could sell for .
$439,600
2% more
+$8,792
With Zillow Showcase(estimated)
$448,392
- Massachusetts
- Hampden County
- Chicopee
- 01013
- 194 Nonotuck Ave
