Skip main navigation
Active
  • $799,000

    194 Pelican Lane, Novato, CA 94949

    2beds
    1,674sqft
    : 
    Loading
    Get pre-qualified
    Townhouse
    Built in 1989
    1,672 Square Feet Lot
    $-- Zestimate®
    $477/sqft
    $896/mo HOA

    What's special

    Elegant fireplaceAttached one-car garageUpdated en suite bathExtra parking availableNew quartz countertopsBeautifully updated kitchenFreshly painted cabinets
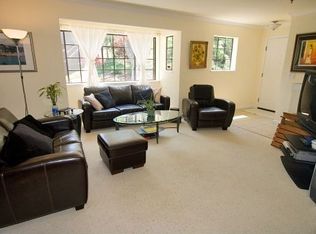
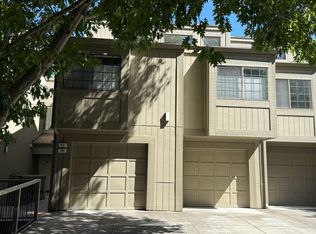
    Tucked away in the peaceful charm of Pacheco Valle, this stunning two-bedroom plus loft end-unit townhouse offers a rare blend of privacy, style, and convenience. Surrounded by mature trees and lush greenery, the home's serene setting is a true escape. Inside, floor-to-ceiling windows flood the space with natural light, highlighting the warm tones of vinyl wood plank flooring and brand-new carpeting throughout. The dramatic living room, with its soaring cathedral ceilings and elegant fireplace, creates a cozy yet sophisticated ambiance, seamlessly connecting to the dining area and extending onto a private deckperfect for effortless indoor-outdoor entertaining. The beautifully updated kitchen boasts freshly painted cabinets, new quartz countertops and new appliances including wine fridge, ready to accommodate everything from weeknight meals to hosting gatherings. Upstairs, you'll find two tranquil bedrooms, two refreshed bathrooms, and a versatile loft that's ideal as a home office, media room, or additional living space. The primary suite is a relaxing retreat, complete with a walk-in closet and an updated en suite bath. Additional conveniences include in-unit laundry, a private deck, and an attached one-car garage, with extra parking available. Outside, enjoy access to hiking and biking trails, a community pool and spa, a children's playground, and nearby shopping. With easy access to Highway 101 and public transit, this home offers the perfect Northern California lifestyle.
    72 days
    |
    179
    |
    3
    |

    Zillow last checked:

    Listing updated:

    Listed by:

    Jim Stafford DRE #01372158 415-706-6025,

    Compass 415-345-7640

    Source: BAREIS,MLS#: 326036442MLS LogoOriginating MLS: Marin County

    Loading...

      Facts & features

      Interior

      Bedrooms & bathrooms
      • Bedrooms: 2
      • Bathrooms: 3
      • Full bathrooms: 2
      • 1/2 bathrooms: 1
      Primary bedroom
      • Features: Walk-In Closet(s)
      • Level: Upper
      Bedroom
      • Level: Upper
      Primary bathroom
      • Features: Double Vanity, Low-Flow Toilet(s), Shower Stall(s)
      Bathroom
      • Features: Low-Flow Toilet(s), Shower Stall(s)
      • Level: Main,Upper
      Dining room
      • Features: Formal Area
      • Level: Main
      Kitchen
      • Features: Quartz Counter
      • Level: Main
      Living room
      • Features: Cathedral/Vaulted, Deck Attached
      • Level: Main
      Heating
      • Central, Fireplace(s)
      Cooling
      • None
      Appliances
      • Included: Dishwasher, Disposal, Free-Standing Electric Range, Free-Standing Refrigerator, Microwave, Wine Refrigerator
      • Laundry: Inside Area
      Features
      • Cathedral Ceiling(s)
      • Flooring: Carpet, Luxury Vinyl Plank
      • Basement: None
      • Number of fireplaces: 1
      • Fireplace features: Gas Starter, Living Room
      Interior area
      • Total structure area: 1,674
      • Total interior livable area: 1,674 sqft

      Property

      Parking
      • Total spaces: 2
      • Parking features: Attached, Garage Faces Front, Inside Entrance
      • Attached garage spaces: 1
      Features
      • Levels: Two
      • Stories: 2
      • Patio & porch: Deck
      • Pool features: Community, Fenced
      • Has view: Yes
      • View description: Trees/Woods
      Lot
      • Size: 1,672 Square Feet
      • Features: Low Maintenance, Other
      Details
      • Parcel number: 16078013
      • Special conditions: Standard

      Construction

      Type & style
      • Home type: Townhouse
      • Property subtype: Townhouse
      • Attached to another structure: Yes
      Condition
      • Year built: 1989

      Utilities & green energy

      • Sewer: Public Sewer
      • Water: Public
      • Utilities for property: Public

      Community & HOA

      Community
      • Security: Carbon Monoxide Detector(s), Smoke Detector(s)
      HOA
      • Has HOA: Yes
      • Amenities included: Playground, Pool
      • Services included: Common Areas, Maintenance Structure, Maintenance Grounds, Management, Pool, Roof
      • HOA fee: $896 monthly
      • HOA name: Quail Hollow Ridge
      • HOA phone: 707-806-5400
      Location
      • Region: Novato

      Financial & listing details

      • Price per square foot: $477/sqft
      • Tax assessed value: $748,459
      • Annual tax amount: $9,973
      • Date on market: 4/28/2026

        Estimated market value

        Not available

        Estimated sales range

        Not available

        Not available

        Price history

        DateEventPrice
        4/28/2026Listed for sale$799,000+48%$477/sqft
        Source: BAREIS #326036442 Report a problem
        7/12/2004Sold$540,000$323/sqft
        Source: Public Record Report a problem

        Public tax history

        YearProperty taxesTax assessment
        2025$9,973 +1.6%$748,459 +2%
        2024$9,816 +2.2%$733,788 +2%
        2023$9,604 +2.4%$719,402 +2%
        2022$9,382 +0.1%$705,300 +2%
        2021$9,374 +1.6%$691,472 +1%
        2020$9,227 +3.2%$684,384 +2%
        2019$8,937 +1.5%$670,970 +2%
        2018$8,807 +5.7%$657,819 +6.5%
        2017$8,336 +13%$617,759 +8%
        2016$7,378 +8.7%$572,000 +10%
        2015$6,785 +18.6%$520,000 +22.5%
        2014$5,722 $424,534 +12%
        2013-- $379,049 +5%
        2012-- $361,000 -19.8%
        2011-- $450,000
        2010-- $450,000 -2.2%
        2009-- $460,000 -19.3%
        2008-- $569,864 +2%
        2007-- $558,694 +2%
        2006-- $547,740 +2%
        2005-- $537,000 +27.6%
        2004-- $420,810 +1.9%
        2003-- $413,100 +2%
        2002-- $405,000 +34.7%
        2001-- $300,691

        Find assessor info on the county website

        Monthly payment

        Est. payment

        Payment breakdown

        Explore the cost of this home by adjusting the details. Changes won't be saved.
        All calculations are estimates and provided by Zillow, Inc. for informational purposes only. Actual amounts may vary.
        HOA fees may include property taxes on listings classified as Co-Ops. Contact the listing agent and/or owner for fee details.
        Mortgage interest rates are dependent on a number of factors, including credit score, down payment, and repayment length. Interest rate data provided by Zillow Group Marketplace, Inc. as of 1/1/1970 from various mortgage lenders with which we have lead or other similar arrangements; the Estimated Payment is an average of those rates.
        See how much you could borrow to make a competitive offer.

        Climate risks

        Neighborhood: Pacheo Valle

        Getting around

        23 / 100
        Car-Dependent
        32 / 100
        Some Transit
        17 / 100
        Somewhat Bikeable

        Nearby schools

        GreatSchools rating

        A local agent can set up tours, give advice and negotiate with sellers.

        Browse local experts

        Similar homes

        Skip to the end of the carouselSkip to the beginning of the carousel
            • Local buyer's agents are ready to help