Skip main navigation
Sold for $435,000
  • $435,000

    194 Pheasant Drive, Bayville, NJ 08721

    4beds
    1,588sqft
    Single Family Residence
    Built in 1960
    0.25 Acres Lot
    $511,900 Zestimate®
    $274/sqft
    $3,079 Estimated rent

    Home value

    $511,900

    $486,000 - $537,000

    $3,079/mo

    Zestimate® history
    Loading
    Loading...

    Owner options

    List your home for rent

    $3,079/mo

    Rent Zestimate®

    Find your next renter with Zillow Rental Manager. Plus, with online applications, you can quickly screen prospective tenants – for free.

    Learn more

    $3,079/mo

    Rent Zestimate®

    Refinance and save

    $2,907/mo

    Est. payment

    Refinancing to a lower rate could help reduce your monthly payments and save thousands over the life of the loan.

    See today's rates

    $2,907/mo

    Est. payment

    Explore your selling options

    Work with a Zillow partner agent

    Leverage their expertise and Zillow's premium Showcase listings to get your home seen by more buyers.

    Get started

    List with your own agent

    Get your home in front of millions of buyers by listing it on Zillow.

    Learn how to do it

    Sell it yourself

    Take full control of how buyers see your home on Zillow by listing For Sale by Owner (FSBO).

    List your home

    What's special

    Oversized backyardLarge paver patioPrivate oasisHall bathroomCustom-tiled showerPrivate dead-end streetStunning hardwood floors
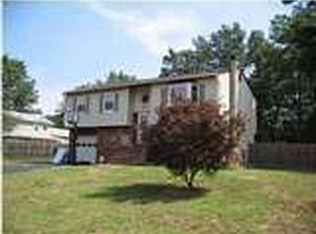
    Welcome to your dream home! Nestled on a private dead-end street, this exquisite residence showcases beautiful curb appeal and lush landscaping, setting the stage for a tranquil and inviting atmosphere. Step inside and be captivated by the elegant design of the upstairs living area, adorned with stunning hardwood floors that flow seamlessly throughout. The true open concept layout allows for effortless entertaining, as the large living room effortlessly transitions into the spacious dining room. The kitchen features wood cabinetry, granite countertops, a stylish tile backsplash, and stainless steel appliances. A custom barn door opens to reveal a large pantry. Escape to the master bedroom, a serene retreat boasting his and hers closets and a shiplap accent wall adorned with soft, illuminating wall sconces. Conveniently connected to the hall bathroom, this private oasis offers both comfort and functionality. Two additional generously sized bedrooms upstairs provide ample space for family and guests. The hall bathroom boasts a custom-tiled shower with a luxurious soaking tub, creating a spa-like experience. With a Bluetooth light/fan, you can easily set the perfect ambiance for relaxation. This home is equipped with a Nest thermostat, allowing you to effortlessly control the climate and ensure your comfort year-round. Venture downstairs and discover a spacious family room, drenched in natural light, offering a versatile space for relaxation and entertainment. The fourth bedroom, accompanied by an additional bathroom, provides privacy and convenience for guests or older children. Access to the two-car garage is conveniently located on this level. The laundry room boasts ample storage and serves as a gateway to the oversized backyard, your personal outdoor haven. Step outside and experience the ultimate in outdoor living. A large paver patio sets the stage for dining and entertaining, complete with a built-in bar and gas grill, perfect for hosting summer barbecues. Take a refreshing dip in the 24x12 above-ground pool or unwind under the shade of the storage shed. The fully fenced backyard, adorned with elegant vinyl fencing, offers both privacy and security, making it an ideal space for children and pets to play freely. This home is a true gem, combining stylish finishes, modern amenities, and an outdoor oasis that will make every day feel like a vacation. Don't miss your opportunity to own this extraordinary property and create a lifetime of cherished memories.

    Zillow last checked:

    Listing updated:

    Listed by:

    Philip Rizzo 732-597-3169,

    EXP Realty

    Bought with:

    David Kopic, 2079510

    EXP Realty

    Source: MoreMLS,MLS#: 22317845MLS Logo

    Facts & features

    Interior

    Bedrooms & bathrooms
    • Bedrooms: 4
    • Bathrooms: 2
    • Full bathrooms: 1
    • 1/2 bathrooms: 1
    Heating
    • Forced Air
    Cooling
    • Central Air
    Features
    • Dec Molding
    • Basement: None
    • Attic: Attic
    Interior area
    • Total structure area: 1,588
    • Total interior livable area: 1,588 sqft

    Property

    Parking
    • Total spaces: 2
    • Parking features: Paved, Double Wide Drive, Driveway, Oversized
    • Attached garage spaces: 2
    • Has uncovered spaces: Yes
    Features
    • Stories: 2
    • Exterior features: Storage, Swimming, Swingset
    • Has private pool: Yes
    • Pool features: Above Ground
    • Fencing: Fenced Area
    Lot
    • Size: 0.25 Acres
    • Features: Oversized, Dead End Street
    Details
    • Parcel number: 06018411900011
    • Zoning description: Residential, Single Family, Neighborhood

    Construction

    Type & style
    • Home type: SingleFamily
    • Property subtype: Single Family Residence
    Materials
    • Roof: Timberline
    Condition
    • Year built: 1960

    Utilities & green energy

    • Sewer: Public Sewer

    Community & HOA

    Community
    • Subdivision: Sylvan Lake
    HOA
    • Has HOA: No
    Location
    • Region: Bayville

    Financial & listing details

    • Price per square foot: $274/sqft
    • Tax assessed value: $205,100
    • Annual tax amount: $4,670
    • Date on market: 7/5/2023
    • Inclusions: Washer, Window Treatments, Swing Set, Blinds/Shades, Ceiling Fan(s), Dishwasher, Dryer, Light Fixtures, Stove, Refrigerator, Gas Grill
    • Exclusions: Personal Property

    Price history

    DateEventPrice
    8/17/2023Sold$435,000$274/sqft
    Source: MoreMLS #22317845 Report a problem
    7/26/2023Pending sale$435,000$274/sqft
    Source: MoreMLS #22317845 Report a problem
    7/17/2023Price change$435,000-3.3%$274/sqft
    Source: MoreMLS #22317845 Report a problem
    7/5/2023Listed for sale$449,900+4.6%$283/sqft
    Source: MoreMLS #22317845 Report a problem
    1/22/2023Listing removed--
    Source: MoreMLS #22235335 Report a problem
    12/9/2022Listed for sale$430,000+59.3%$271/sqft
    Source: MoreMLS #22235335 Report a problem
    3/29/2018Sold$270,000+0.4%$170/sqft
    Source: MoreMLS #21803425 Report a problem
    2/17/2018Pending sale$269,000$169/sqft
    Source: C21 Action Plus Realty #4043286 Report a problem
    1/30/2018Listed for sale$269,000+15.7%$169/sqft
    Source: C21/ Action Plus Rlty #21803425 Report a problem
    10/3/2014Sold$232,500-2.7%$146/sqft
    Source: MoreMLS #21425721 Report a problem
    9/15/2014Price change$239,000+0.8%$151/sqft
    Source: RE/MAX at Barnegat Bay Forked River #3074076 Report a problem
    9/6/2014Price change$237,000-0.8%$149/sqft
    Source: RE/MAX at Barnegat Bay Forked River #3074076 Report a problem
    8/17/2014Price change$239,000-1.6%$151/sqft
    Source: RE/MAX at Barnegat Bay Forked River #3074076 Report a problem
    6/27/2014Listed for sale$242,900+73.5%$153/sqft
    Source: RE/MAX at Barnegat Bay Forked River #3074076 Report a problem
    4/14/2014Sold$140,000-22.2%$88/sqft
    Source: Agent Provided Report a problem
    2/21/2014Price change$180,000-10%$113/sqft
    Source: Home Alliance Realty, LLC #3070164 Report a problem
    1/2/2014Listed for sale$200,000+22%$126/sqft
    Source: Home Alliance Realty, LLC #3070164 Report a problem
    6/24/2013Listing removed$164,000$103/sqft
    Source: RE/MAX Real Estate, LTD. Brick #21144934 Report a problem
    6/2/2013Listed for sale$164,000$103/sqft
    Source: RE/MAX Real Estate, LTD. Brick #21144934 Report a problem
    4/2/2013Listing removed$164,000$103/sqft
    Source: RE/MAX Real Estate, LTD. Brick #21144934 Report a problem
    7/6/2012Price change$164,000-3%$103/sqft
    Source: RE/MAX Real Estate, LTD. Brick #21144934 Report a problem
    6/8/2012Price change$169,000-6.1%$106/sqft
    Source: RE/MAX Real Estate, LTD. Brick #21144934 Report a problem
    12/30/2011Listed for sale$180,000-34.6%$113/sqft
    Source: RE/MAX Real Estate, LTD. Brick #21144934 Report a problem
    2/13/2008Sold$275,052+17%$173/sqft
    Source: Public Record Report a problem
    9/4/2005Sold$235,000-2.1%$148/sqft
    Source: Agent Provided Report a problem
    4/2/2004Sold$240,000+57.4%$151/sqft
    Source: Public Record Report a problem
    1/30/2002Sold$152,500+24.1%$96/sqft
    Source: Public Record Report a problem
    6/19/2001Sold$122,889+10.7%$77/sqft
    Source: Public Record Report a problem
    10/16/1997Sold$111,000$70/sqft
    Source: Public Record Report a problem

    Public tax history

    YearProperty taxesTax assessment
    2023$4,670 +2.2%$205,100
    2022$4,572 $205,100
    2021$4,572 +2.9%$205,100
    2020$4,445 +0.3%$205,100
    2019$4,430 +3.8%$205,100
    2018$4,266 +0.5%$205,100
    2017$4,244 +2.8%$205,100
    2016$4,127 +2.9%$205,100
    2015$4,010 +2.5%$205,100
    2014$3,911 +2.4%$205,100
    2013$3,819 +17.7%$205,100 +97%
    2008$3,245 $104,100
    2007-- $104,100
    2006$2,804 $104,100
    2002-- $104,100
    Find assessor info on the county website

    Neighborhood: 08721

    Nearby schools

    GreatSchools rating
    Schools provided by the listing agent
    • Middle: Central Reg Middle
    • High: Central Regional

    Source: MoreMLS. This data may not be complete. We recommend contacting the local school district to confirm school assignments for this home.

    Get a cash offer in 3 minutes
    Find out how much your home could sell for in as little as 3 minutes with a no-obligation cash offer.
    Estimated market value
    $511,900
    Get a cash offer in 3 minutes
    Find out how much your home could sell for in as little as 3 minutes with a no-obligation cash offer.
    Estimated market value
    $511,900