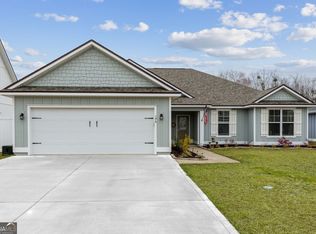
SELLER OFFERING $7,500 TOWARDS BUYERS CLOSING COST ASSISTANCE. Built by Josselyn Homes Inc. Welcome to this beautifully maintained, move-in ready 3 bedroom, 2 bath home, offering the perfect blend of style, functionality, and modern comforts. Upon entering, you'll immediately notice the luxury vinyl plank flooring that runs throughout the home, providing a sleek and durable finish to every room. The kitchen features quartz countertops and a stunning marble herringbone backsplash, making it a standout space for both everyday meals and entertaining. The primary suite includes an elegant L-shaped walk-in shower and soaking tub, offering a spa-like retreat after a long day. A versatile office/flex space provides the flexibility to meet your unique needs - whether it's a home office, gym, formal dining, or extra living area. This home is packed with thoughtful upgrades, including 9ft ceilings, crown molding, a screened lanai with Shark floor coating- ideal for relaxing or entertaining outdoors. The garage is also finished with Shark floor coating, providing a polished, easy-to-maintain surface. The custom cabinets in the laundry room offer practical storage and organization. You'll appreciate the convenience of a whole-house water filtration system and water softener, ensuring high-quality water throughout the home. The whole-house gutters add extra protection, while the vinyl privacy fence around the backyard offers both security and seclusion. The professionally landscaped yard creates an inviting outdoor space perfect for relaxation or entertaining. This home offers the perfect combination of luxury, functionality, and location.
Closed
$382,000
194 Pistachio Ln, Kingsland, GA 31548
3beds
1,835sqft
Single Family Residence
Built in 2023
9,147 Square Feet Lot
$380,700 Zestimate®
$208/sqft
$2,316 Estimated rent
Home value
$380,700
$343,000 - $423,000
$2,316/mo
Zestimate® history
Owner options
List your home for rent
$2,316/mo
Rent Zestimate®
Find your next renter with Zillow Rental Manager. Plus, with online applications, you can quickly screen prospective tenants – for free.
$2,316/mo
Rent Zestimate®
Refinance and save
$2,362/mo
Est. payment
Refinancing to a lower rate could help reduce your monthly payments and save thousands over the life of the loan.
$2,362/mo
Est. payment
Explore your selling options
Work with a Zillow partner agent
Leverage their expertise and Zillow's premium Showcase listings to get your home seen by more buyers.
Get startedList with your own agent
Get your home in front of millions of buyers by listing it on Zillow.
Learn how to do itSell it yourself
Take full control of how buyers see your home on Zillow by listing For Sale by Owner (FSBO).
List your homeWhat's special
Crown moldingShark floor coatingMarble herringbone backsplashL-shaped walk-in showerQuartz countertopsVinyl privacy fenceScreened lanai
Zillow last checked:
Listing updated:
Listed by:
Sherri Stockfleth 801-231-8312,
Century 21 Crest Realty
Bought with:
Katherine Carbaugh, 410665
HRP Realty
Source: GAMLS,MLS#: 10528711
Facts & features
Interior
Bedrooms & bathrooms
- Bedrooms: 3
- Bathrooms: 2
- Full bathrooms: 2
- Main level bathrooms: 2
- Main level bedrooms: 3
Rooms
- Room types: Family Room, Laundry
Kitchen
- Features: Breakfast Bar, Kitchen Island, Solid Surface Counters
Heating
- Central
Cooling
- Ceiling Fan(s), Central Air
Appliances
- Included: Dishwasher, Electric Water Heater, Microwave, Oven/Range (Combo), Stainless Steel Appliance(s)
- Laundry: Mud Room
Features
- Double Vanity, Master On Main Level, Separate Shower, Soaking Tub, Tray Ceiling(s), Walk-In Closet(s)
- Flooring: Vinyl
- Basement: None
- Has fireplace: No
Interior area
- Total structure area: 1,835
- Total interior livable area: 1,835 sqft
- Finished area above ground: 1,835
- Finished area below ground: 0
Property
Parking
- Parking features: Attached, Garage
- Has attached garage: Yes
Features
- Levels: One
- Stories: 1
- Patio & porch: Patio, Porch, Screened
- Fencing: Back Yard,Privacy
Lot
- Size: 9,147 Square Feet
- Features: None
Details
- Parcel number: 107H05 003
Construction
Type & style
- Home type: SingleFamily
- Architectural style: Ranch
- Property subtype: Single Family Residence
Materials
- Other
- Foundation: Slab
- Roof: Composition
Condition
- Resale
- New construction: No
- Year built: 2023
Utilities & green energy
- Sewer: Public Sewer
- Water: Public
- Utilities for property: Cable Available, Electricity Available, High Speed Internet, Sewer Connected, Underground Utilities
Community & HOA
Community
- Features: Sidewalks, Street Lights
- Subdivision: Lake Victoria
HOA
- Has HOA: No
- Services included: None
Location
- Region: Kingsland
Financial & listing details
- Price per square foot: $208/sqft
- Tax assessed value: $342,395
- Annual tax amount: $344
- Date on market: 5/23/2025
- Cumulative days on market: 59 days
- Listing agreement: Exclusive Right To Sell
- Electric utility on property: Yes
Price history
| Date | Event | Price |
|---|---|---|
| 8/26/2025 | Sold | $382,000+1.9%$208/sqft |
Source:  GAMLS #10528711 Report a problem GAMLS #10528711 Report a problem | ||
| 7/21/2025 | Pending sale | $374,900$204/sqft |
Source: GAMLS #10528711 Report a problem | ||
| 7/8/2025 | Price change | $374,900-2.6%$204/sqft |
Source: GAMLS #10528711 Report a problem | ||
| 5/23/2025 | Listed for sale | $384,900-1.3%$210/sqft |
Source: GAMLS #10528711 Report a problem | ||
| 5/20/2025 | Listing removed | $389,900$212/sqft |
Source: GAMLS #10492203 Report a problem | ||
| 4/3/2025 | Listed for sale | $389,900+18.2%$212/sqft |
Source: GAMLS #10492203 Report a problem | ||
| 5/22/2023 | Sold | $329,900$180/sqft |
Source: Public Record Report a problem | ||
| 1/24/2023 | Pending sale | $329,900$180/sqft |
Source: GAMLS #20098637 Report a problem | ||
| 1/23/2023 | Listed for sale | $329,900$180/sqft |
Source: GAMLS #20098637 Report a problem | ||
Public tax history
| Year | Property taxes | Tax assessment |
|---|---|---|
| 2025 | $4,437 +2.9% | $136,958 |
| 2024 | $4,314 +1150.8% | $136,958 +1269.6% |
| 2023 | $345 -6.2% | $10,000 |
| 2022 | $368 | $10,000 |
Find assessor info on the county website
Neighborhood: 31548
Nearby homes
- $390,0004 bd2 ba2.1k sqft196 Pistachio Ln, Kingsland, GA 31548Sold
- $435,0005 bd4 ba2.6k sqft195 Pistachio Ln, Kingsland, GA 31548Sold

- $363,6003 bd2 ba2k sqft139 Walnut Way, Kingsland, GA 31548Off Market
- $414,0004 bd2 ba2.4k sqft181 Pistachio Ln, Kingsland, GA 31548Off Market
- $427,2004 bd4 ba2.6k sqft184 Pistachio Ln, Kingsland, GA 31548Sold
- $75,0003 bd2 ba1.8k sqft182 Pistachio Ln, Kingsland, GA 31548Sold
- $364,9004 bd2 ba2.1k sqft186 Pistachio Ln, Kingsland, GA 31548Sold
- $374,9003 bd2 ba1.8k sqft190 Pistachio Ln, Kingsland, GA 31548Sold
Nearby schools
GreatSchools rating
- 8/10Matilda Harris Elementary SchoolGrades: PK-5Distance: 1.1 mi
- 7/10Camden Middle SchoolGrades: 6-8Distance: 1.1 mi
- 8/10Camden County High SchoolGrades: 9-12Distance: 0.6 mi
Schools provided by the listing agent
- Elementary: Matilda Harris
- Middle: Camden
- High: Camden County
Source: GAMLS. This data may not be complete. We recommend contacting the local school district to confirm school assignments for this home.


Get pre-qualified for a loan
At Zillow Home Loans, we can pre-qualify you in as little as 5 minutes with no impact to your credit score.An equal housing lender. NMLS #10287.
Sell for more on Zillow
Get a Zillow Showcase℠ listing at no additional cost and you could sell for .
$380,700
2% more
+$7,614
With Zillow Showcase(estimated)
$388,314
- Georgia
- Camden County
- Kingsland
- 31548
- 194 Pistachio Ln
Nearby cities
Nearby zip codes
Other Kingsland Topics
