PRICE IMPROVEMENT! LEE COUNTY'S PRESTIGIOUS QUAIL VALLEY SUBDIVISION! One -of- a- kind CUSTOM BUILT home with attention to every detail! 194 Pointer Drive features 3,363 sq ft of living space and is situated on a1 acre lot. This home has 5 bedrooms, 3 full baths PLUS a HUGE bonus room (or 6th bedroom). Be impressed immediately upon entering the foyer. Features include: 1) The stunning pine floors which flow throughout the majority of the downstairs 2) tons of natural lighting 3) a spacious formal Dining Room with added trim and moldings and column accents! 4) Great Room has beautiful pine flooring 5) A stacked stone gas log fireplace, 6) vaulted ceiling with & Great Room is completely open to the kitchen 7)The kitchen has it ALL---- CUSTOM CABINETS, an oversized ISLAND, upgraded Kitchen Aid stainless appliances including a cooktop and a wall oven, a pretty tiled backsplash, under cabinet lighting, with TONS of storage space including a WALK-IN PANTRY and built-in desk area! 8) The downstairs master suite is very spacious, has hardwood floors, trey ceiling, private back porch access, his/her walk-in closets, his/her vanities including a built-in makeup vanity space, a large, tiled shower with a bench and 2 shower heads, and a jacuzzi tub 9) There is a second downstairs bedroom and full bath located on the other side of the home. 10) Upstairs you will find 3 nicely sized bedrooms all with abundant closet space, a full bath with a large double vanity 10) Don't miss the BONUS room (or 6th bedroom/ this room DOES have a closet)! This home offers excellent outside entertainment space including a screened back porch, a fenced backyard, and a wired workshop. This home has so much to offer.and it is move-in ready. Make your dreams come true with this outstanding property. Call a Realtor today!
Sold for $554,000
$554,000
194 Pointer Dr, Leesburg, GA 31763
5beds
3,363sqft
Detached Single Family
Built in 2016
1 Acres Lot
$564,500 Zestimate®
$165/sqft
$3,320 Estimated rent
Home value
$564,500
$536,000 - $593,000
$3,320/mo
Zestimate® history
Owner options
List your home for rent
$3,320/mo
Rent Zestimate®
Find your next renter with Zillow Rental Manager. Plus, with online applications, you can quickly screen prospective tenants – for free.
$3,320/mo
Rent Zestimate®
Refinance and save
$3,989/mo
Est. payment
Refinancing to a lower rate could help reduce your monthly payments and save thousands over the life of the loan.
$3,989/mo
Est. payment
Explore your selling options
Work with a Zillow partner agent
Leverage their expertise and Zillow's premium Showcase listings to get your home seen by more buyers.
Get startedList with your own agent
Get your home in front of millions of buyers by listing it on Zillow.
Learn how to do itSell it yourself
Take full control of how buyers see your home on Zillow by listing For Sale by Owner (FSBO).
List your homeWhat's special
Zillow last checked:
Listing updated:
Listed by:
Katie Hughey Gatewood 229-881-0743,
HUGHEY & NEUMAN, INC.
Bought with:
Morgan Layfield, 433579
RE/MAX OF ALBANY
Source: SWGMLS,MLS#: 161900
Facts & features
Interior
Bedrooms & bathrooms
- Bedrooms: 5
- Bathrooms: 3
- Full bathrooms: 3
Bedroom 2
- Level: First
Bedroom 3
- Level: Second
Bedroom 4
- Level: Second
Bedroom 5
- Level: Second
Bathroom
- Level: Second
Dining room
- Level: First
Kitchen
- Level: First
Heating
- Heat: Central Electric, Fireplace(s)
Cooling
- A/C: Central Electric, Ceiling Fan(s)
Appliances
- Included: Cooktop, Dishwasher, Oven-Wall, Smooth Top, Stove/Oven Electric, Stainless Steel Appliance(s)
- Laundry: Laundry Room
Features
- Chair Rail, Crown Molding, Kitchen Island, Built-in Bookcases, Recessed Lighting, Open Floorplan, Pantry, Separate Shower Primary, Specialty Ceilings, Walk-In Closet(s), His and Hers Closets, Granite Counters, Other-See Remarks, Walls (Sheet Rock), Other Walls See Remarks, Entrance Foyer, Bonus Room Finished
- Flooring: Ceramic Tile, Hardwood, Carpet
- Windows: Blinds Plantation
- Has fireplace: Yes
- Fireplace features: Gas Log
Interior area
- Total structure area: 3,363
- Total interior livable area: 3,363 sqft
Property
Parking
- Total spaces: 3
- Parking features: Garage, Triple, Garage Door Opener
- Garage spaces: 3
Features
- Levels: Multi/Split
- Stories: 2
- Patio & porch: Porch Covered, Porch Screened
- Exterior features: Sprinkler System, Other-See Remarks
- Has spa: Yes
- Fencing: Back Yard,Chain Link
- Waterfront features: None
Lot
- Size: 1 Acres
- Features: Covenants/Restrictions, Curb & Gutter
Details
- Additional structures: Storage, Workshop, Workshop Wired
- Parcel number: 017A066
Construction
Type & style
- Home type: SingleFamily
- Architectural style: Traditional
- Property subtype: Detached Single Family
Materials
- HardiPlank Type, HardiPlank Type Trim
- Foundation: Crawl Space, Raised
- Roof: Shingle,Architectural
Condition
- Year built: 2016
Utilities & green energy
- Electric: Albany Gp
- Sewer: Septic Tank, Septic System On Site
- Water: Lee County Util
- Utilities for property: Electricity Connected, Propane, Water Connected
Community & HOA
Community
- Security: Smoke Detector(s)
- Subdivision: Quail Valley
HOA
- Has HOA: Yes
- HOA fee: $300 annually
Location
- Region: Leesburg
Financial & listing details
- Price per square foot: $165/sqft
- Tax assessed value: $536,800
- Annual tax amount: $4,599
- Date on market: 6/4/2024
- Listing terms: Cash,FHA,VA Loan,Conventional
- Ownership: Primary Home
- Electric utility on property: Yes
- Road surface type: Paved
Price history
| Date | Event | Price |
|---|---|---|
| 9/20/2024 | Sold | $554,000$165/sqft |
Source: SWGMLS #161900 Report a problem | ||
| 8/21/2024 | Pending sale | $554,000$165/sqft |
Source: SWGMLS #161900 Report a problem | ||
| 7/24/2024 | Price change | $554,000-0.9%$165/sqft |
Source: SWGMLS #161900 Report a problem | ||
| 6/26/2024 | Price change | $559,000-1.1%$166/sqft |
Source: SWGMLS #161900 Report a problem | ||
| 6/4/2024 | Listed for sale | $565,000+7.6%$168/sqft |
Source: SWGMLS #161900 Report a problem | ||
| 8/13/2021 | Sold | $525,000$156/sqft |
Source: SWGMLS #147781 Report a problem | ||
| 6/14/2021 | Listed for sale | $525,000+1066.7%$156/sqft |
Source: SWGMLS #147781 Report a problem | ||
| 2/18/2016 | Sold | $45,000$13/sqft |
Source: Public Record Report a problem | ||
Public tax history
| Year | Property taxes | Tax assessment |
|---|---|---|
| 2025 | $1,912 -58.3% | $214,720 +41% |
| 2024 | $4,590 -0.2% | $152,280 |
| 2023 | $4,600 +7.2% | $152,280 |
| 2022 | $4,291 -0.2% | $152,280 |
| 2021 | $4,299 -2.3% | $152,280 +16.6% |
| 2020 | $4,399 0% | $130,560 |
| 2019 | $4,400 +5.6% | $130,560 |
| 2018 | $4,167 +1.1% | $130,560 +0.7% |
| 2017 | $4,123 +0.4% | $129,680 +810.7% |
| 2016 | $4,107 +803.7% | $14,240 |
| 2015 | $454 -21.6% | $14,240 -20.9% |
| 2014 | $580 | $18,000 |
| 2013 | $580 | $18,000 |
| 2012 | -- | -- |
| 2011 | -- | -- |
| 2010 | -- | -- |
| 2009 | -- | $18,000 |
Find assessor info on the county website
Neighborhood: 31763
Nearby homes
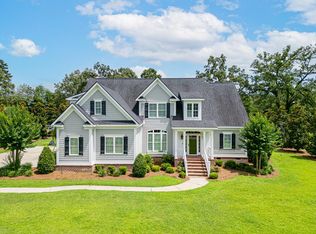
- $595,0005 bd3 ba3.1k sqft188 Pointer Dr, Leesburg, GA 31763Sold
- $50,000-- bd-- ba-- sqft208 Pointer Dr, Leesburg, GA 31763Off Market
- $773,1005 bd5 ba3.7k sqft182 Pointer Dr, Leesburg, GA 31763Off Market
- $743,2005 bd4 ba3.7k sqft193 Pointer Dr, Leesburg, GA 31763Off Market
- $825,8005 bd4 ba3.6k sqft208 Pointer Dr, Leesburg, GA 31763Off Market
- $573,5004 bd5 ba3.3k sqft201 Pointer Dr, Leesburg, GA 31763Off Market
- $543,2005 bd3 ba2.7k sqft176 Pointer Dr, Leesburg, GA 31763Off Market
- $--1.05 acresLot 85 Pointer Dr., Leesburg, GA 31763Off Market
Nearby schools
GreatSchools rating
- NAKinchafoonee Primary SchoolGrades: PK-2Distance: 8.3 mi
- 6/10Lee County Middle SchoolGrades: 6-8Distance: 8 mi
- 9/10Lee County High SchoolGrades: 9-12Distance: 8.4 mi


Get pre-qualified for a loan
At Zillow Home Loans, we can pre-qualify you in as little as 5 minutes with no impact to your credit score.An equal housing lender. NMLS #10287.
- Georgia
- Lee County
- Leesburg
- 31763
- 194 Pointer Dr
