This stunning, custom Shoreview makes a statement from the curb, with neat landscaping, shake siding, and a long paver driveway leading to the garage. This remarkable open plan 2BD/2BA Located on a quiet street, will impress at every turn. Hickory Hardwood is instantly notable on entry, setting the scene for evident luxury. This 1,364 sq ft masterpiece, is anchored by a dramatic ledger stone ventless gas fireplace with a kitchen that simply stuns with bold brick walls complemented by black granite, captivating, custom cabinetry, a multi-tier island with a wine cooler, and a deep, double sink with a concealed microwave. The Stylish barn door reveals a spacious pantry, and elegant Pottery Barn-suspended lights offer a warm glow over the island, underscoring pride in ownership..> , a theme evident throughout. The slide-in stove makes a bold introduction to the other high-end appliances for gourmet cooking. More formal occasions, where larger gatherings and celebrations requiring space will utilize the formal dining area, open to the kitchen, and are indicated by a modern square fixture illuminating the table space. The spa-caliber hallway bathroom features a deep, soaking whirlpool with two embedded shelves and rich, marble tile. A Robern-brand defogging mirror is a welcome feature over the vanity. Gorgeous Picasso tiles line the shower wall from an attractive mosaic floor to the ceiling, with a matching tile floor in the primary suite bathroom. The wooded backyard with a paver patio and grill provides an ideal outdoor gathering space. Complete with an electric awning. Move-in perfect for the most discerning buyer. Holiday City Berkeley -- the good life, beautifully lived.
Sold for $420,000
$420,000
194 Port Royal Drive, Toms River, NJ 08757
2beds
1,364sqft
Adult Community
Built in 1979
5,662 Square Feet Lot
$420,400 Zestimate®
$308/sqft
$2,581 Estimated rent
Home value
$420,400
$383,000 - $462,000
$2,581/mo
Zestimate® history
Owner options
List your home for rent
$2,581/mo
Rent Zestimate®
Find your next renter with Zillow Rental Manager. Plus, with online applications, you can quickly screen prospective tenants – for free.
$2,581/mo
Rent Zestimate®
Refinance and save
$2,945/mo
Est. payment
Refinancing to a lower rate could help reduce your monthly payments and save thousands over the life of the loan.
$2,945/mo
Est. payment
Explore your selling options
Work with a Zillow partner agent
Leverage their expertise and Zillow's premium Showcase listings to get your home seen by more buyers.
Get startedList with your own agent
Get your home in front of millions of buyers by listing it on Zillow.
Learn how to do itSell it yourself
Take full control of how buyers see your home on Zillow by listing For Sale by Owner (FSBO).
List your homeWhat's special
Electric awningShake sidingCaptivating custom cabinetryNeat landscaping
Zillow last checked:
Listing updated:
Listed by:
Antonette Daddio 732-685-2881,
RE/MAX Realty 9
Bought with:
Lisa Ball, 0676885
C21/ Solid Gold Realty
Source: MoreMLS,MLS#: 22607526
Facts & features
Interior
Bedrooms & bathrooms
- Bedrooms: 2
- Bathrooms: 2
- Full bathrooms: 2
Heating
- Natural Gas
Cooling
- Central Air
Features
- Dec Molding, Recessed Lighting
- Flooring: Ceramic Tile, Wood
- Basement: Crawl Space
- Number of fireplaces: 1
Interior area
- Total structure area: 1,364
- Total interior livable area: 1,364 sqft
Property
Parking
- Total spaces: 1
- Parking features: Paved, Driveway
- Attached garage spaces: 1
- Has uncovered spaces: Yes
Features
- Stories: 1
- Waterfront features: Creek
Lot
- Size: 5,662 Square Feet
- Dimensions: 50 x 110
- Features: Back to Woods
Details
- Parcel number: 060000415900012
Construction
Type & style
- Home type: SingleFamily
- Architectural style: Custom,Ranch
- Property subtype: Adult Community
Condition
- New construction: No
- Year built: 1979
Utilities & green energy
- Sewer: Public Sewer
Community & HOA
Community
- Senior community: Yes
- Subdivision: Hc Carefree
HOA
- Has HOA: Yes
- Services included: Trash, Common Area, Lawn Maintenance, Pool, Snow Removal
- HOA fee: $155 quarterly
Location
- Region: Toms River
Financial & listing details
- Price per square foot: $308/sqft
- Tax assessed value: $120,400
- Annual tax amount: $3,118
- Date on market: 3/24/2026
- Inclusions: Ceiling Fan(s), Dishwasher, Light Fixtures, Stove, Stove Hood, Refrigerator, Awnings, Garbage Disposal, Garage Door Opener, Gas Cooking
- Exclusions: Washer & Dryer
Price history
| Date | Event | Price |
|---|---|---|
| 6/8/2026 | Sold | $420,000-1.2%$308/sqft |
Source:  MoreMLS #22607526 Report a problem MoreMLS #22607526 Report a problem | ||
| 4/29/2026 | Pending sale | $425,000$312/sqft |
Source: MoreMLS #22607526 Report a problem | ||
| 3/24/2026 | Listed for sale | $425,000+234.6%$312/sqft |
Source: MoreMLS #22607526 Report a problem | ||
| 11/26/2019 | Sold | $127,000+10.4%$93/sqft |
Source: Public Record Report a problem | ||
| 8/7/2015 | Sold | $115,000-3.4%$84/sqft |
Source: MoreMLS #21506568 Report a problem | ||
| 6/12/2015 | Price change | $119,000-8.1%$87/sqft |
Source: Crossroads Realty Inc-Toms River W. #21506568 Report a problem | ||
| 5/16/2015 | Price change | $129,500-3.7%$95/sqft |
Source: Crossroads Realty Inc-Toms River W. #21506568 Report a problem | ||
| 3/5/2015 | Listed for sale | $134,500+49.4%$99/sqft |
Source: Crossroads Realty Inc-WH #21506568 Report a problem | ||
| 11/3/1994 | Sold | $90,000$66/sqft |
Source: Public Record Report a problem | ||
Public tax history
| Year | Property taxes | Tax assessment |
|---|---|---|
| 2023 | $2,742 +2.2% | $120,400 |
| 2022 | $2,684 | $120,400 |
| 2021 | $2,684 +3.2% | $120,400 |
| 2019 | $2,601 +3.8% | $120,400 |
| 2018 | $2,504 +0.5% | $120,400 |
| 2017 | $2,491 +2.8% | $120,400 |
| 2016 | $2,422 +30.7% | $120,400 |
| 2015 | $1,854 +3.2% | $120,400 |
| 2014 | $1,796 +3.1% | $120,400 |
| 2013 | $1,742 +3.5% | $120,400 |
| 2012 | $1,683 -0.4% | $120,400 |
| 2011 | $1,690 -20.6% | $120,400 |
| 2010 | $2,127 +3% | $120,400 +53.4% |
| 2009 | $2,065 +6.1% | $78,500 |
| 2008 | $1,947 | $78,500 |
| 2007 | -- | $78,500 |
| 2006 | $1,615 | $78,500 |
| 2004 | -- | $78,500 |
| 2003 | -- | $78,500 |
| 2002 | -- | $78,500 |
| 2001 | -- | $78,500 |
Find assessor info on the county website
Neighborhood: 08757
Nearby homes
- $308,5002 bd2 ba1.4k sqft196 Port Royal Dr, Toms River, NJ 08757Off Market
- $288,1002 bd2 ba1.2k sqft192 Port Royal Dr, Toms River, NJ 08757Off Market
- $272,3002 bd1 ba1.1k sqft198 Port Royal Dr, Toms River, NJ 08757Off Market
- $355,4002 bd2 ba1.4k sqft190 Port Royal Dr, Toms River, NJ 08757Off Market
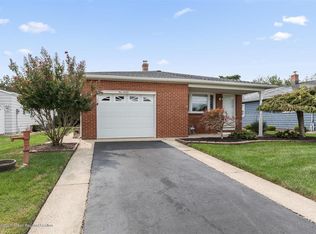
- $307,7002 bd2 ba1k sqft195 Port Royal Dr, Toms River, NJ 08757Off Market
- $310,4002 bd2 ba1.3k sqft193 Port Royal Dr, Toms River, NJ 08757Off Market
- $250,0002 bd2 ba1.2k sqft200 Port Royal Dr, Toms River, NJ 08757Sold
- $349,8002 bd2 ba1.5k sqft188 Port Royal Dr, Toms River, NJ 08757Off Market
Nearby schools
GreatSchools rating
- 5/10Berkeley Township Elementary SchoolGrades: 5-6Distance: 7.3 mi
- 4/10Central Regional Middle SchoolGrades: 7-8Distance: 6.3 mi
- 3/10Central Regional High SchoolGrades: 9-12Distance: 6.3 mi
Schools provided by the listing agent
- Middle: Central Reg Middle
Source: MoreMLS. This data may not be complete. We recommend contacting the local school district to confirm school assignments for this home.
Get a cash offer in 3 minutes
Find out how much your home could sell for in as little as 3 minutes with a no-obligation cash offer.
Estimated market value
$420,400
Get a cash offer in 3 minutes
Find out how much your home could sell for in as little as 3 minutes with a no-obligation cash offer.
Estimated market value
$420,400
- New Jersey
- Ocean County
- Toms River
- 08757
- 194 Port Royal Drive
Nearby cities
Nearby neighborhoods
Nearby zip codes
Other Toms River Topics
