Remarkable, custom-built executive residence located on exclusive and highly sought-after Portsmouth Way. This home is distinguished by its flawless design, selection of materials, finishes, and construction quality, crafted by the award-winning Whitney Blair builders recognized by Southern Living. Wolf stove and Subzero refrigerator? Of course! Gas log fireplace for cozy winter evenings. Security system and monitored fire alarm and a Moen smart water monitoring and shut-off system. Additionally equipped with a whole-house dehumidifier. Flood insurance not required on this lovely home. Featuring four spacious and private bedrooms, with the primary suite situated on the first floor and an additional fifth bedroom in the uniquely designed attached crofter, this residence accommodates large families comfortably easily sleeping 12. Two guest bedrooms are furnished with two queen beds each.Surround yourself, your family and your guests with only the highest quality finishes, and relish the private and welcoming rear decks that are ideal for outdoor entertaining. Just a short walk from East Beach and the Shoals Club, you can savor your morning coffee on the private screened porch while listening to the soothing sound of the surf and planning your day. Retreat to the family game room for a captivating view of the natural surroundings through the expansive windows. Life on Bald Head Island truly cannot be surpassed! This home is offered furnished with exquisite style and taste, with minimal exclusions. A residence that is sure to surpass all expectations in every regard. BHI Lifestyle refundable and Shoals Club memberships available for separate purchase. Set up your appointment soon to see what the combination of location and unprecedented quality offers.
Sold for $3,325,000
$3,325,000
194 Portsmouth Way, Bald Head Island, NC 28461
4beds
3,512sqft
Single Family Residence
Built in 2022
9,583 Square Feet Lot
$3,275,400 Zestimate®
$947/sqft
$4,143 Estimated rent
Home value
$3,275,400
$3.11M - $3.44M
$4,143/mo
Zestimate® history
Owner options
List your home for rent
$4,143/mo
Rent Zestimate®
Find your next renter with Zillow Rental Manager. Plus, with online applications, you can quickly screen prospective tenants – for free.
$4,143/mo
Rent Zestimate®
Refinance and save
$19,595/mo
Est. payment
Refinancing to a lower rate could help reduce your monthly payments and save thousands over the life of the loan.
$19,595/mo
Est. payment
Explore your selling options
Work with a Zillow partner agent
Leverage their expertise and Zillow's premium Showcase listings to get your home seen by more buyers.
Get startedList with your own agent
Get your home in front of millions of buyers by listing it on Zillow.
Learn how to do itSell it yourself
Take full control of how buyers see your home on Zillow by listing For Sale by Owner (FSBO).
List your homeWhat's special
Gas log fireplaceSubzero refrigeratorMonitored fire alarmSecurity systemWhole-house dehumidifierPrivate screened porchWolf stove
Zillow last checked:
Listing updated:
Listed by:
Douglas Oakley 910-471-7710,
Intracoastal Realty
Bought with:
John Munroe Team, 168098
Munroe Properties
Source: Hive MLS,MLS#: 100567930 Originating MLS: Brunswick County Association of Realtors
Originating MLS: Brunswick County Association of RealtorsFacts & features
Interior
Bedrooms & bathrooms
- Bedrooms: 4
- Bathrooms: 5
- Full bathrooms: 4
- 1/2 bathrooms: 1
Rooms
- Room types: Living Room, Master Bedroom, Bedroom 2, Bedroom 3, Bedroom 4, Fnshd Room over Garage, Loft, Dining Room
Primary bedroom
- Level: First
- Dimensions: 1411 x 19
Bedroom 2
- Level: Second
- Dimensions: 1411 x 142
Bedroom 3
- Level: Second
- Dimensions: 189 x 156
Bedroom 4
- Level: Second
- Dimensions: 162 x 156
Other
- Level: Second
- Dimensions: 131 x 142
Kitchen
- Level: First
- Dimensions: 139 x 156
Living room
- Level: First
- Dimensions: 253 x 156
Loft
- Level: Second
- Dimensions: 1411 x 1211
Heating
- Heat Pump, Electric
Cooling
- Heat Pump
Appliances
- Laundry: Laundry Room
Features
- High Ceilings, Mud Room, Kitchen Island, Ceiling Fan(s), Furnished, Blinds/Shades
- Flooring: Ceramic Tile, Hardwood
- Furnished: Yes
Interior area
- Total structure area: 3,512
- Total interior livable area: 3,512 sqft
Property
Parking
- Total spaces: 4
- Parking features: Garage Faces Side, Attached, Garage Door Opener, Off Street, Garage
- Attached garage spaces: 4
Features
- Levels: Two
- Patio & porch: Covered, Deck, Porch, Screened, Front Porch
- Fencing: None
- Has view: Yes
- View description: See Remarks
- Frontage type: See Remarks
Lot
- Size: 9,583 Square Feet
- Dimensions: 90 x 107 x 76 x 145
Details
- Parcel number: 266ae001
- Zoning: PD-2
- Special conditions: Standard
Construction
Type & style
- Home type: SingleFamily
- Property subtype: Single Family Residence
Materials
- Shake Siding, Fiber Cement, Wood Frame
- Foundation: Other, Pilings
- Roof: Architectural Shingle,Shake,Other
Condition
- New construction: No
- Year built: 2022
Utilities & green energy
- Sewer: Public Sewer
- Water: Public
- Utilities for property: Sewer Connected, Water Connected
Community & HOA
Community
- Security: Smoke Detector(s)
- Subdivision: BHI (Bald Head Island)
HOA
- Has HOA: Yes
- Amenities included: Maintenance Common Areas
- HOA fee: $302 annually
- HOA name: SF-22
- HOA phone: 910-457-4676
Location
- Region: Southport
Financial & listing details
- Price per square foot: $947/sqft
- Tax assessed value: $1,807,100
- Annual tax amount: $19,390
- Date on market: 4/17/2026
- Cumulative days on market: 9 days
- Listing agreement: Exclusive Right To Sell
- Listing terms: Cash,Conventional
- Road surface type: Paved
Price history
| Date | Event | Price |
|---|---|---|
| 6/10/2026 | Sold | $3,325,000-2.2%$947/sqft |
Source:  Hive MLS #100567930 Report a problem Hive MLS #100567930 Report a problem | ||
| 4/25/2026 | Contingent | $3,400,000$968/sqft |
Source: Hive MLS #100567930 Report a problem | ||
| 4/17/2026 | Listed for sale | $3,400,000+13.4%$968/sqft |
Source: Hive MLS #100567930 Report a problem | ||
| 6/19/2024 | Sold | $2,999,000$854/sqft |
Source: Hive MLS #100446910 Report a problem | ||
| 5/29/2024 | Contingent | $2,999,000$854/sqft |
Source: Hive MLS #100446910 Report a problem | ||
| 5/29/2024 | Pending sale | $2,999,000$854/sqft |
Source: Hive MLS #100446910 Report a problem | ||
| 5/28/2024 | Listed for sale | $2,999,000$854/sqft |
Source: Hive MLS #100446910 Report a problem | ||
Public tax history
| Year | Property taxes | Tax assessment |
|---|---|---|
| 2025 | $19,390 +21.4% | $1,807,100 +18.5% |
| 2024 | $15,978 +54.8% | $1,524,570 +47.4% |
| 2023 | $10,323 +162.1% | $1,034,160 +241.9% |
| 2022 | $3,938 +2.8% | $302,500 |
| 2021 | $3,832 | $302,500 |
| 2020 | $3,832 | $302,500 |
| 2019 | $3,832 | $302,500 |
Find assessor info on the county website
Neighborhood: 28461
Nearby homes
- $2,995,0004 bd5 ba2.8k sqft196 Portsmouth Way, Southport, NC 28461Sold

- $4,679,6501.27 acres188 Station House Way, Southport, NC 28461Off Market
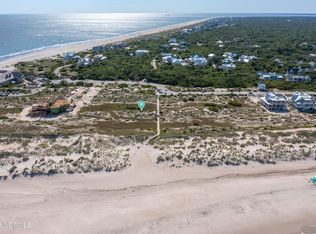
- $3,110,0000.26 acres198 Portsmouth Way, Southport, NC 28461Sold
- $430,0000.26 acres198 Portsmouth Way #4098, Southport, NC 28461Sold
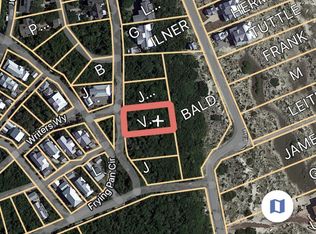
- $1,428,4003 bd3 ba1.6k sqft805 Federal Rd, Southport, NC 28461Off Market
- $1,735,0003 bd4 ba2.1k sqft803 Federal Rd, Bald Head Island, NC 28461Sold
- $1,533,9307,504 sqft201 Portsmouth, Southport, NC 28461Off Market
- $1,950,0004 bd4 ba2.3k sqft801 Federal Rd, Southport, NC 28461Sold
Nearby schools
GreatSchools rating
- 8/10Southport ElementaryGrades: K-5Distance: 6.8 mi
- 4/10South Brunswick MiddleGrades: 6-8Distance: 12.3 mi
- 4/10South Brunswick HighGrades: 9-12Distance: 12.4 mi
Schools provided by the listing agent
- Elementary: Southport
- Middle: South Brunswick
- High: South Brunswick
Source: Hive MLS. This data may not be complete. We recommend contacting the local school district to confirm school assignments for this home.
Get a cash offer in 3 minutes
Find out how much your home could sell for in as little as 3 minutes with a no-obligation cash offer.
Estimated market value
$3,275,400
Get a cash offer in 3 minutes
Find out how much your home could sell for in as little as 3 minutes with a no-obligation cash offer.
Estimated market value
$3,275,400
- North Carolina
- Brunswick County
- Bald Head Island
- 28461
- 194 Portsmouth Way
Nearby cities
Nearby zip codes
Other Bald Head Island Topics
- Apartments for Rent in 28461
- Houses for Sale in 28461
- Houses for Rent in 28461
- 28461 Real Estate
- Bald Head Island Condos
- Houses for Sale in Bald Head Island
- Newest Listings in Bald Head Island
- Bald Head Island Home Values
- Bald Head Island Real Estate Agents
- Bald Head Island Refinance
- Bald Head Island Mortgage Rates
