Builder’s own custom-built home w/detached garage/ADU offering quality, craftsmanship & thoughtful design throughout. This stunning 3,814 sq ft home features 4 bedrooms & 3.5 baths with a spacious, open-concept layout ideal for both everyday living and entertaining. The custom kitchen is the heart of the home, complete with a 36” gas range, walk-in pantry, custom cabinetry w/premium finishes. Rich architectural details include 1st floor Home Office,, custom built-ins & 9’ first-floor ceilings that create an elegant yet comfortable atmosphere.1st & 2nd floor primary suites offer privacy and convenience, while the gas fireplaced living room adds warmth and character to the main living area. Additional highlights include custom blinds, oversized garage bays, and large 2nd floor loft. Step outside to enjoy the covered back porch ,18x20 paver patio overlooking a peaceful private setting on a quiet road.The detached garage/ADU offers an additional 618 sq ft of potential living space.
Sold for $1,454,500
$1,454,500
194 Ridge St, Millis, MA 02054
4beds
3,814sqft
Single Family Residence
Built in 2025
0.92 Acres Lot
$-- Zestimate®
$381/sqft
$-- Estimated rent
Home value
Not available
Estimated sales range
Not available
Not available
Zestimate® history
Owner options
List your home for rent
Find your next renter with Zillow Rental Manager. Plus, with online applications, you can quickly screen prospective tenants – for free.
Refinance and save
$9,511/mo
Est. payment
Refinancing to a lower rate could help reduce your monthly payments and save thousands over the life of the loan.
$9,511/mo
Est. payment
Explore your selling options
Work with a Zillow partner agent
Leverage their expertise and Zillow's premium Showcase listings to get your home seen by more buyers.
Get startedList with your own agent
Get your home in front of millions of buyers by listing it on Zillow.
Learn how to do itSell it yourself
Take full control of how buyers see your home on Zillow by listing For Sale by Owner (FSBO).
List your homeWhat's special
Covered back porchRich architectural detailsOversized garage baysSpacious open-concept layoutCustom blindsWalk-in pantryCustom built-ins
Zillow last checked:
Listing updated:
Listed by:
Mark Barber 508-400-9140,
Barber Real Estate 508-400-9140
Bought with:
Kiky Papadopoulos
Coldwell Banker Realty - Westwood
Source: MLS PIN,MLS#: 73520648
Facts & features
Interior
Bedrooms & bathrooms
- Bedrooms: 4
- Bathrooms: 4
- Full bathrooms: 3
- 1/2 bathrooms: 1
Primary bedroom
- Features: Bathroom - Full, Walk-In Closet(s), Flooring - Hardwood
- Level: First
Bedroom 3
- Features: Flooring - Hardwood
- Level: Second
Bedroom 4
- Features: Flooring - Hardwood
- Level: Second
Primary bathroom
- Features: Yes
Bathroom 1
- Level: First
Bathroom 2
- Features: Flooring - Stone/Ceramic Tile
- Level: Second
Bathroom 3
- Features: Flooring - Stone/Ceramic Tile
- Level: Second
Dining room
- Features: Flooring - Hardwood
- Level: First
Family room
- Features: Flooring - Hardwood
- Level: Second
Kitchen
- Features: Flooring - Hardwood, Countertops - Stone/Granite/Solid, Kitchen Island, Stainless Steel Appliances
- Level: First
Living room
- Features: Flooring - Hardwood
- Level: First
Office
- Features: Flooring - Hardwood
- Level: First
Heating
- Forced Air, Radiant
Cooling
- Central Air
Appliances
- Included: Water Heater, Range, Dishwasher, Disposal, Microwave, Refrigerator, Range Hood
- Laundry: First Floor
Features
- Bathroom - Full, Office
- Flooring: Tile, Hardwood, Flooring - Hardwood
- Doors: Insulated Doors
- Windows: Insulated Windows
- Basement: Full
- Number of fireplaces: 1
Interior area
- Total structure area: 3,814
- Total interior livable area: 3,814 sqft
- Finished area above ground: 3,814
Property
Parking
- Total spaces: 12
- Parking features: Attached, Detached, Paved
- Attached garage spaces: 4
- Uncovered spaces: 8
Features
- Patio & porch: Patio, Covered
- Exterior features: Patio, Covered Patio/Deck, Professional Landscaping, Sprinkler System
Lot
- Size: 0.92 Acres
- Features: Wooded
Details
- Parcel number: 3682674
- Zoning: RS
Construction
Type & style
- Home type: SingleFamily
- Architectural style: Colonial
- Property subtype: Single Family Residence
Materials
- Frame
- Foundation: Concrete Perimeter
- Roof: Shingle
Condition
- Year built: 2025
Utilities & green energy
- Electric: 200+ Amp Service
- Sewer: Public Sewer
- Water: Public
- Utilities for property: for Gas Range
Community & HOA
Community
- Features: Shopping, Walk/Jog Trails, Stable(s), House of Worship, Private School
HOA
- Has HOA: No
Location
- Region: Millis
Financial & listing details
- Price per square foot: $381/sqft
- Tax assessed value: $1,363,224
- Annual tax amount: $3,149
- Date on market: 7/3/2026
Price history
| Date | Event | Price |
|---|---|---|
| 8/25/2026 | Sold | $1,454,500-2.6%$381/sqft |
Source: MLS PIN #73520648 Report a problem | ||
| 7/13/2026 | Pending sale | $1,494,000$392/sqft |
Source: MLS PIN #73520648 Report a problem | ||
| 6/22/2026 | Price change | $1,494,000-2%$392/sqft |
Source: MLS PIN #73520648 Report a problem | ||
| 6/12/2026 | Price change | $1,524,000-3.2%$400/sqft |
Source: MLS PIN #73520648 Report a problem | ||
| 6/1/2026 | Price change | $1,574,000-3.1%$413/sqft |
Source: MLS PIN #73520648 Report a problem | ||
| 5/18/2026 | Listed for sale | $1,624,000+327.4%$426/sqft |
Source: MLS PIN #73520648 Report a problem | ||
| 2/15/2024 | Sold | $380,000$100/sqft |
Source: MLS PIN #73179096 Report a problem | ||
| 11/9/2023 | Listed for sale | $380,000+174%$100/sqft |
Source: MLS PIN #73179096 Report a problem | ||
| 7/17/1998 | Sold | $138,700+349.2%$36/sqft |
Source: Public Record Report a problem | ||
| 3/26/1991 | Sold | $30,875-80.9%$8/sqft |
Source: Public Record Report a problem | ||
| 9/1/1989 | Sold | $162,000$42/sqft |
Source: Public Record Report a problem | ||
Public tax history
| Year | Property taxes | Tax assessment |
|---|---|---|
| 2025 | $3,149 -31.4% | $192,000 -31.3% |
| 2024 | $4,588 +8.1% | $279,400 +15.1% |
| 2023 | $4,245 -2.8% | $242,700 +4.9% |
| 2022 | $4,367 +0.8% | $231,300 +4.8% |
| 2021 | $4,332 +2.7% | $220,800 +5.4% |
| 2020 | $4,219 +12.6% | $209,500 +4.6% |
| 2019 | $3,746 +11.3% | $200,300 +7.2% |
| 2018 | $3,366 -24.4% | $186,800 -22.7% |
| 2017 | $4,450 -28% | $241,600 -31.9% |
| 2016 | $6,184 +2.6% | $354,600 |
| 2015 | $6,028 +2% | $354,600 +2.4% |
| 2014 | $5,910 +4.4% | $346,400 |
| 2013 | $5,660 +5.5% | $346,400 |
| 2012 | $5,366 +0.5% | $346,400 |
| 2011 | $5,338 -3.9% | $346,400 -14.9% |
| 2010 | $5,554 +1.6% | $407,200 |
| 2009 | $5,469 +6.4% | $407,200 -2.7% |
| 2008 | $5,139 +1.1% | $418,500 +2.3% |
| 2007 | $5,083 +8.1% | $408,900 |
| 2006 | $4,702 +5.2% | $408,900 +6.2% |
| 2005 | $4,468 +16.2% | $385,200 +55.3% |
| 2003 | $3,844 +19.8% | $248,000 +54.6% |
| 2001 | $3,208 | $160,400 |
Find assessor info on the county website
Neighborhood: 02054
Nearby homes
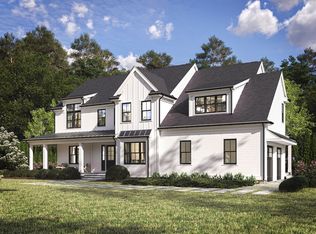
- $1,425,0004 bd3 ba3.3k sqft196 Ridge St, Millis, MA 02054Sold
- $211,700-- bd-- ba-- sqft196 Ridge St, Millis, MA 02054Off Market
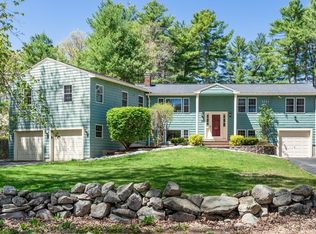
- $725,0004 bd3 ba2.7k sqft186 Ridge St, Millis, MA 02054Sold
- $613,5003 bd1 ba1.4k sqft193 Ridge St, Millis, MA 02054Off Market
- $753,7003 bd2 ba1.7k sqft244 Orchard St, Millis, MA 02054Off Market
- $483,3003 bd1 ba988 sqft195 Ridge St, Millis, MA 02054Off Market
- $601,9004 bd1 ba1.7k sqft238 Orchard St, Millis, MA 02054Off Market
- $576,4003 bd2 ba1.1k sqft197 Ridge St, Millis, MA 02054Off Market
Nearby schools
GreatSchools rating
- 5/10Clyde F Brown Elementary SchoolGrades: PK-5Distance: 1.5 mi
- 8/10Millis Middle SchoolGrades: 6-8Distance: 1.7 mi
- 7/10Millis High SchoolGrades: 9-12Distance: 1.7 mi
Schools provided by the listing agent
- Elementary: Clyde Brown
- Middle: Millis
- High: Millis
Source: MLS PIN. This data may not be complete. We recommend contacting the local school district to confirm school assignments for this home.


Get pre-qualified for a loan
At Zillow Home Loans, we can pre-qualify you in as little as 5 minutes with no impact to your credit score.An equal housing lender. NMLS #10287.
- Massachusetts
- Norfolk County
- Millis
- 02054
- 194 Ridge St
