Skip main navigation
Off market
  • $339,600

    194 River Hills Dr, Forest City, NC 28043

    4beds
    2,578sqft
    SingleFamily
    Built in 2006
    0.46 Acres Lot
    $339,600 Zestimate®
    $132/sqft
    $2,436 Estimated rent

    Home value

    $339,600

    $312,000 - $367,000

    $2,436/mo

    Zestimate® history
    Loading
    Loading...

    Owner options

    List your home for rent

    $2,436/mo

    Rent Zestimate®

    Find your next renter with Zillow Rental Manager. Plus, with online applications, you can quickly screen prospective tenants – for free.

    Learn more

    $2,436/mo

    Rent Zestimate®

    Refinance and save

    $2,042/mo

    Est. payment

    Refinancing to a lower rate could help reduce your monthly payments and save thousands over the life of the loan.

    See today's rates

    $2,042/mo

    Est. payment

    Explore your selling options

    Work with a Zillow partner agent

    Leverage their expertise and Zillow's premium Showcase listings to get your home seen by more buyers.

    Get started

    List with your own agent

    Get your home in front of millions of buyers by listing it on Zillow.

    Learn how to do it

    Sell it yourself

    Take full control of how buyers see your home on Zillow by listing For Sale by Owner (FSBO).

    List your home

    What's special

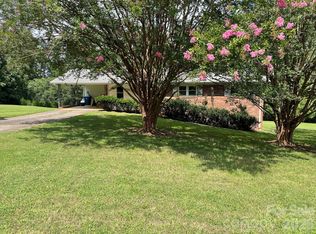
    So MUCH for the MONEY - square footage, property, and great layout! You will love the gorgeous LVT flooring the seller has recently installed in the living room and kitchen! A gas log fireplace with white washed brick is a cozy accent to the living room - along with recessed can lighting! You will enjoy entertaining friends and family in this space because the kitchen (with bar seating) is open to the living and dining area! The gorgeous kitchen offers a lazy susan, a glass front cabinet door, pendant lighting, granite tile counter tops, modern subway tile backsplash, and a window overlooking the private backyard! This kitchen is perfect for the chef who likes plenty of cabinets and the ability to interact with others while working! A deck can be accessed right off the kitchen - making it a perfect place for your grill. Off the upstairs hallway, you will find the master and another room with a cased opening and a closet that is currently being used as a bedroom. The hall has a powder room for your guests. The master suite will be your perfect retreat with a really nice sitting room/office area leading in the bathroom. A very large walk in closet, and separate shower room will allow you to have plenty of space to get ready in the morning! Downstairs, you will find an awesome space for relaxing! There is a den with newer sliding doors with built in blinds, free standing propane gas heater, and epoxy coated concrete floor for easy clean up. This basement has plenty of natural light! There are two additional bedrooms and a full bath in the basement. One of the bedrooms is massive! It has built in shelving, new carpet February 2020, and large closet. The other bedroom has a nice sized closet and access door to the exterior of the home - making it perfect for a home based business or older child. The downstairs bath has a stand up shower. Plenty of storage can be found to go along with a massive house - 16x12 outbuilding remains, large attic with pull down stairs, and plenty of closets throughout! Security system remains with home - has camera, carbon monoxide detectors, two smoke detectors, glass break sensor, and door sensors. With over ONE ACRE - you will have plenty of room to start a bon fire in your own fire pit or explore the wooded buffer behind the home! Great neighbors, plenty of off street parking, vinyl windows, separately billed street light, dead end road, new sewer lines to home in 2018 - what is not to L-O-V-E! Come see this beautiful Forest City home soon!

    This property is not currently displayed as for sale or rent on Zillow. This may be different from what's on other websites or public sources.

    Facts & features

    Interior

    Bedrooms & bathrooms
    • Bedrooms: 4
    • Bathrooms: 3
    • Full bathrooms: 2
    • 1/2 bathrooms: 1
    Heating
    • Forced air, Electric, Gas, Propane / Butane
    Cooling
    • Central
    Appliances
    • Included: Dishwasher, Microwave, Range / Oven, Refrigerator
    Features
    • Open Floor Plan, Dryer Connection, Washer Connection, Fireplace, Security Alarm, Smoke Detector, Gas Logs, Walk in Closet, Fan - Ceiling, Attic Stairs-Disappearing, Ceilings-Smooth, Countertops-Solid Surface
    • Flooring: Carpet, Laminate, Linoleum / Vinyl
    • Basement: Finished
    • Has fireplace: Yes
    • Fireplace features: masonry
    Interior area
    • Total interior livable area: 2,578 sqft

    Property

    Features
    • Exterior features: Brick
    Lot
    • Size: 0.46 Acres
    Details
    • Parcel number: 1602948

    Construction

    Type & style
    • Home type: SingleFamily
    Materials
    • Wood
    • Foundation: Other
    • Roof: Composition
    Condition
    • Year built: 2006

    Utilities & green energy

    • Sewer: Public Sewer

    Community & HOA

    Location
    • Region: Forest City

    Financial & listing details

    • Price per square foot: $132/sqft
    • Tax assessed value: $235,900

    Price history

    DateEventPrice
    4/17/2020Sold$148,000-1.3%$57/sqft
    Source: SAR as distributed by MLS GRID #269603 Report a problem
    3/16/2020Pending sale$149,900$58/sqft
    Source: Keller Williams Grv Upst #1413665 Report a problem
    3/10/2020Listed for sale$149,900+20.9%$58/sqft
    Source: Keller Williams Grv Upst #1413665 Report a problem
    2/27/2017Sold$124,000-0.7%$48/sqft
    Source: Public Record Report a problem
    2/2/2017Pending sale$124,900$48/sqft
    Source: Odean Keever & Associates, Inc. #NCM594785 Report a problem
    9/1/2016Price change$124,900-0.1%$48/sqft
    Source: Odean Keever & Associates, Inc. #NCM594785 Report a problem
    8/15/2016Listed for sale$125,000$48/sqft
    Source: Odean Keever & Associates, Inc. #NCM594785 Report a problem
    6/14/2016Pending sale$125,000$48/sqft
    Source: Odean Keever & Associates, Inc. #NCM594785 Report a problem
    5/31/2016Price change$125,000-0.8%$48/sqft
    Source: ODEAN KEEVER AND ASSOCIATES #42661 Report a problem
    3/6/2016Price change$125,995-2.7%$49/sqft
    Source: ODEAN KEEVER AND ASSOCIATES #42661 Report a problem
    9/11/2015Listed for sale$129,500$50/sqft
    Source: ODEAN KEEVER AND ASSOCIATES #42661 Report a problem

    Public tax history

    YearProperty taxesTax assessment
    2025-- $235,900
    2024$2,476 +0.2%$235,900
    2023$2,471 +34.8%$235,900 +53.4%
    2022$1,834 +35.1%$153,800
    2021$1,357 $153,800
    2020$1,357 $153,800 -4%
    2019-- $160,200 +10.9%
    2018$1,296 $144,500
    2016$1,296 $144,500
    2013$1,296 $144,500
    2012-- $144,500
    2011-- $144,500 +3.2%
    2010-- $140,000
    2009-- $140,000
    Find assessor info on the county website

    Neighborhood: 28043

    Nearby schools

    GreatSchools rating
    Schools provided by the listing agent
    • District: 8 (Outside Co)

    Source: The MLS. This data may not be complete. We recommend contacting the local school district to confirm school assignments for this home.

    Get pre-qualified for a loan
    At Zillow Home Loans, we can pre-qualify you in as little as 5 minutes with no impact to your credit score.

    An equal housing lender. NMLS #10287.