A true treasure on the Bay! This 3-bed, 3 full/2 1/2 bath home, combines classic design with thoughtful upgrades that bring character and light to your day. New floors, siding, roof, massive retaining wall, gorgeous fireplace and ceiling-height double pane windows that look out at the Bay and beyond. The large kitchen island offers attractive drop lighting, seating for guests with a 180 view. GE appliances, double oven, walk-in-pantry, built-in-vacuum and a wine fridge are just of few of the attributes. From every room you have stunning views of the Bay. The Primary's sizable room is accompanied by an oversized walk in closet with attached bathroom. Downstairs, a tremendous guest room / bonus room / family room with an office area and a fireplace; all with a bathroom and access to the back yard. Wander upstairs and another bedroom/bathroom with sitting room that offers an expansive, breathaking view. The wildlife, fishing boats and Cruise Lines crossing the jetty, can be enjoyed morning or evening from every room in the house. Nightime is spectacular with the lights of Astoria in the distance. Enjoy a beautiful sunrise and/or sunset from whichever room you find yourself. Outside, enjoy mature landscaping, garden area, abundance of wildlife, patio, and a detached home office, art studio, cigar room, anything your heart desires. Garage comes with an EV outlet. Come explore this wonderful gem and be in Ahhhhhhh...
Sold
Listed by: eXp Realty • Christi P Carner
Bought with: Realty ONE Group All Stars
$1,415,000
194 SW Robert Gray Drive, Ilwaco, WA 98624
3beds
2,667sqft
Single Family Residence
Built in 2005
0.66 Acres Lot
$1,426,000 Zestimate®
$531/sqft
$3,602 Estimated rent
Home value
$1,426,000
Estimated sales range
Not available
$3,602/mo
Zestimate® history
Owner options
List your home for rent
$3,602/mo
Rent Zestimate®
Find your next renter with Zillow Rental Manager. Plus, with online applications, you can quickly screen prospective tenants – for free.
$3,602/mo
Rent Zestimate®
Refinance and save
$8,681/mo
Est. payment
Refinancing to a lower rate could help reduce your monthly payments and save thousands over the life of the loan.
$8,681/mo
Est. payment
Explore your selling options
Work with a Zillow partner agent
Leverage their expertise and Zillow's premium Showcase listings to get your home seen by more buyers.
Get startedList with your own agent
Get your home in front of millions of buyers by listing it on Zillow.
Learn how to do itSell it yourself
Take full control of how buyers see your home on Zillow by listing For Sale by Owner (FSBO).
List your homeWhat's special
Gorgeous fireplaceMature landscapingMassive retaining wallDouble ovenWine fridgeGe appliancesGarden area
Zillow last checked:
Listing updated:
Listed by:
Christi P Carner,
eXp Realty
Bought with:
Shannon Frame, 25005220
Realty ONE Group All Stars
Source: NWMLS as distributed by MLS GRID,MLS#: 2512580
Facts & features
Interior
Bedrooms & bathrooms
- Bedrooms: 3
- Bathrooms: 5
- Full bathrooms: 3
- 1/2 bathrooms: 2
- Main level bathrooms: 3
- Main level bedrooms: 1
Primary bedroom
- Level: Main
Bedroom
- Level: Second
Bedroom
- Level: Lower
Bathroom full
- Level: Second
Bathroom full
- Level: Lower
Bathroom full
- Level: Main
Other
- Level: Second
Other
- Level: Main
Other
- Level: Main
Bonus room
- Level: Lower
Den office
- Level: Lower
Dining room
- Level: Main
Entry hall
- Level: Main
Family room
- Level: Lower
Great room
- Level: Lower
Kitchen with eating space
- Level: Main
Living room
- Level: Main
Utility room
- Level: Main
Heating
- Fireplace, Heat Pump, High Efficiency (Unspecified), Electric, Propane, Wood
Cooling
- Forced Air, Heat Pump
Appliances
- Included: Dishwasher, Disposal, Double Oven, Dryer, Microwave, Refrigerator, Stove(s)/Range(s), Washer, Dishwasher(s), Dryer(s), Garbage Disposal, Microwave(s), Refrigerator(s), Washer(s), Water Heater: Electric, Water Heater Location: garage
Features
- Bath Off Primary, Central Vacuum, Ceiling Fan(s), Dining Room, Loft, Pantry
- Flooring: Ceramic Tile, Engineered Hardwood, Carpet
- Windows: Dbl Pane/Storm Window
- Basement: Daylight,Finished
- Number of fireplaces: 2
- Fireplace features: Gas, Wood Burning, Lower Level: 1, Main Level: 1, Fireplace
Interior area
- Total structure area: 2,667
- Total interior livable area: 2,667 sqft
Property
Parking
- Total spaces: 7
- Parking features: Driveway, Attached Garage, RV Parking
- Has attached garage: Yes
- Covered spaces: 2
- Uncovered spaces: 5
Features
- Levels: Two
- Stories: 2
- Entry location: Main
- Patio & porch: Bath Off Primary, Built-In Vacuum, Ceiling Fan(s), Dbl Pane/Storm Window, Dining Room, Fireplace, Loft, Pantry, Security System, Vaulted Ceiling(s), Walk-In Closet(s), Water Heater, Wine/Beverage Refrigerator
- Has view: Yes
- View description: Bay, City, Jetty, Mountain(s), River, Territorial
- Has water view: Yes
- Water view: Bay,Jetty,River
- Waterfront features: Medium Bank, Bayfront, Saltwater
- Frontage length: Waterfront Ft: 200'
Lot
- Size: 0.66 Acres
- Dimensions: 380' x 198'
- Features: Paved, Secluded, Cable TV, Deck, Electric Car Charging, Outbuildings, Patio, Propane, RV Parking
- Topography: Level
- Residential vegetation: Fruit Trees, Garden Space
Details
- Parcel number: 73019001000
- Zoning: Residential
- Zoning description: Jurisdiction: County
- Special conditions: Standard
- Other equipment: Leased Equipment: propane tank
Construction
Type & style
- Home type: SingleFamily
- Architectural style: 2 Story
- Property subtype: Single Family Residence
Materials
- Cement Planked, Wood Products, Cement Plank
- Foundation: Poured Concrete
- Roof: Composition
Condition
- Year built: 2005
- Major remodel year: 2005
Utilities & green energy
- Electric: Company: PUD No. 2
- Sewer: Sewer Connected, Company: Pacific Water Co.
- Water: Public, Company: Pacific Water Co.
- Utilities for property: Spectrum, Spectrum
Community & HOA
Community
- Features: Boat Launch, Trail(s)
- Security: Security System
- Subdivision: Ilwaco
Location
- Region: Ilwaco
Financial & listing details
- Price per square foot: $531/sqft
- Tax assessed value: $1,240,700
- Annual tax amount: $7,443
- Date on market: 6/15/2026
- Cumulative days on market: 37 days
- Listing terms: Conventional,FHA,State Bond,USDA Loan,VA Loan
- Inclusions: Dishwasher(s), Double Oven, Dryer(s), Garbage Disposal, Leased Equipment, Microwave(s), Refrigerator(s), Stove(s)/Range(s), Washer(s)
Price history
| Date | Event | Price |
|---|---|---|
| 5/18/2026 | Sold | $1,415,000$531/sqft |
Source:  NWMLS as distributed by MLS GRID #2512580 Report a problem NWMLS as distributed by MLS GRID #2512580 Report a problem | ||
| 5/5/2026 | Pending sale | $1,415,000$531/sqft |
Source: NWMLS as distributed by MLS GRID #2512580 Report a problem | ||
| 5/1/2026 | Listed for sale | $1,415,000+28.6%$531/sqft |
Source: NWMLS as distributed by MLS GRID #2512580 Report a problem | ||
| 10/29/2021 | Sold | $1,100,000-7.9%$412/sqft |
Source:  RMLS (OR) #21320791 Report a problem RMLS (OR) #21320791 Report a problem | ||
| 8/23/2021 | Pending sale | $1,195,000$448/sqft |
Source: RMLS (OR) #21320791 Report a problem | ||
| 8/2/2021 | Listed for sale | $1,195,000+95.9%$448/sqft |
Source: NWMLS as distributed by MLS GRID #1798429 Report a problem | ||
| 7/29/2014 | Sold | $610,000$229/sqft |
Source: NWMLS as distributed by MLS GRID #609020 Report a problem | ||
Public tax history
| Year | Property taxes | Tax assessment |
|---|---|---|
| 2024 | $7,526 +0.1% | $1,240,700 |
| 2023 | $7,520 +17.1% | $1,240,700 +60.9% |
| 2022 | $6,421 -6.9% | $771,200 +15% |
| 2021 | $6,894 +5.9% | $670,600 -0.4% |
| 2020 | $6,512 -7.7% | $673,600 +5% |
| 2019 | $7,058 -0.7% | $641,400 +11.2% |
| 2018 | $7,105 -10% | $577,000 |
| 2017 | $7,897 +15.1% | $577,000 |
| 2015 | $6,862 +1.3% | $577,000 |
| 2014 | $6,777 -1.3% | $577,000 +18.5% |
| 2012 | $6,864 | $487,100 -1.4% |
| 2011 | -- | $494,000 |
| 2010 | -- | $494,000 +6.7% |
| 2009 | -- | $463,100 +0.1% |
| 2008 | -- | $462,800 |
| 2006 | -- | $462,800 +28825% |
| 2005 | -- | $1,600 |
Find assessor info on the county website
Neighborhood: 98624
Nearby homes
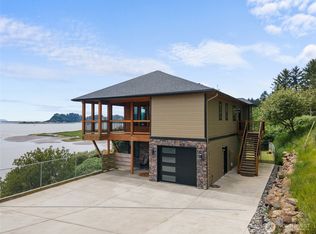
- $865,0003 bd2 ba1.9k sqft182 Robert Gray Dr, Ilwaco, WA 98624Sold
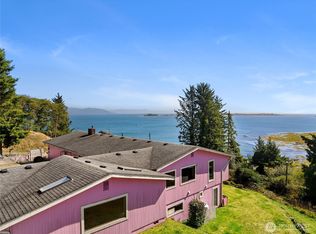
- $999,0004 bd3 ba5k sqft193 Robert Gray Dr SW, Ilwaco, WA 98624For Sale
- $460,0003 bd2 ba1.6k sqft143 Robert Gray Dr SW, Ilwaco, WA 98624Sold


- $665,0003 bd3 ba2.1k sqft197 Robert Gray Dr SW, Ilwaco, WA 98624Sold
- $300,0003.78 Acres0 4th Ave SW, Ilwaco, WA 98624Lot/Land
- $99,0001.19 Acres6001 4th Ave SW, Ilwaco, WA 98624Lot/Land
- $65,0000.57 Acres3009 Lamontay Pl, Ilwaco, WA 98624Lot/Land
- $99,0001.19 Acres5001 4th Ave SW, Ilwaco, WA 98624Lot/Land
Nearby schools
GreatSchools rating
- NALong Beach Elementary SchoolGrades: K-2Distance: 3.3 mi
- 3/10Hilltop SchoolGrades: 6-8Distance: 0.7 mi
- 5/10Ilwaco Sr High SchoolGrades: 9-12Distance: 0.8 mi
Schools provided by the listing agent
- Elementary: Long Beach Elem
- Middle: Hilltop Middle
- High: Ilwaco Snr High
Source: NWMLS as distributed by MLS GRID. This data may not be complete. We recommend contacting the local school district to confirm school assignments for this home.


Get pre-qualified for a loan
At Zillow Home Loans, we can pre-qualify you in as little as 5 minutes with no impact to your credit score.An equal housing lender. NMLS #10287.
- Washington
- Pacific County
- Ilwaco
- 98624
- 194 SW Robert Gray Drive
Nearby cities
Nearby zip codes
Other Ilwaco Topics
