Discover unparalleled privacy and tranquility in this custom-built home, privately nestled within a lush pocket of trees off a secluded cul-de-sac. Situated on 3.6 acres of serene woodland, this residence offers the perfect escape from the hustle and bustle of everyday life. As you approach the main home, you're greeted by an expansive front porch with elegant brick trim—ideal for enjoying a morning coffee while immersed in nature. Enter through the garage into a well-designed mudroom featuring a built-in arrival center, designed to keep your daily essentials organized. Adjacent is a large laundry room for added convenience. The open-concept living area is the heart of the home, highlighted by beautiful wooden pillars that add a touch of rustic elegance. The kitchen is a chef's dream, complete with a large island featuring a farmhouse sink, a custom-built wood range hood, and a secure walk-in pantry complete with its own access code. The inviting family room centers around a brick wood-burning fireplace flanked by custom built-ins, creating a warm and welcoming atmosphere. Down the hall, the primary bedroom is a private sanctuary with its own access to the screened-in back porch, a spacious walk-in closet, and a luxurious ensuite bathroom with a soaking tub, TV, and dual vanities. Additional features on the main level include a built-in desk under the stairs and a cozy reading nook / work area. Ascending the integrated illuminated hardwood stairs, you'll find a second-story family room with walk-in closet storage. This level also houses two large bedrooms that share a Jack & Jill bathroom and a spacious third bedroom with its own ensuite bathroom. The expansive screened-in porch, accessible from the family room through two sets of French doors, overlooks a fenced-in backyard oasis. Perfect for entertaining, this outdoor haven includes a TV, a saltwater pool with a pool chiller, an inground trampoline, and a firepit plus 2 year old fence. The attached in-law suite is a perfect blend of comfort and style, featuring a spacious front porch for relaxing. Inside, the family room is outfitted with built-ins that are roughed in and ready for a gas fireplace. The open-concept continues with a kitchen and dining area ideal for modern living. The primary bedroom offers a walk-in closet and an ensuite bathroom with a soaking tub. This in-law suite also includes a bonus room for use as an office or den, its own laundry room, and direct access to the shared garage and backyard oasis. This stunning property is conveniently located just 15 minutes from Fairview Beach to the east and downtown Fredericksburg to the west, offering both peaceful seclusion and easy access to amenities. Experience the perfect blend of luxury, privacy, and natural beauty in this exceptional home, your personal sanctuary amidst the trees. Major income potential.
Sold for $860,000
$860,000
194 Ruby Glen Ln, Fredericksburg, VA 22405
5beds
3,988sqft
Single Family Residence
Built in 2018
3.64 Acres Lot
$921,400 Zestimate®
$216/sqft
$4,380 Estimated rent
Home value
$921,400
$875,000 - $967,000
$4,380/mo
Zestimate® history
Owner options
List your home for rent
$4,380/mo
Rent Zestimate®
Find your next renter with Zillow Rental Manager. Plus, with online applications, you can quickly screen prospective tenants – for free.
$4,380/mo
Rent Zestimate®
Refinance and save
$5,459/mo
Est. payment
Refinancing to a lower rate could help reduce your monthly payments and save thousands over the life of the loan.
$5,459/mo
Est. payment
Explore your selling options
Work with a Zillow partner agent
Leverage their expertise and Zillow's premium Showcase listings to get your home seen by more buyers.
Get startedList with your own agent
Get your home in front of millions of buyers by listing it on Zillow.
Learn how to do itSell it yourself
Take full control of how buyers see your home on Zillow by listing For Sale by Owner (FSBO).
List your homeWhat's special
Zillow last checked:
Listing updated:
Listed by:
Megan Sullins 540-421-9308,
CENTURY 21 New Millennium,
Listing Team: Patriot Group Real Estate Team, Co-Listing Team: Patriot Group Real Estate Team,Co-Listing Agent: Robin E Butler 540-379-5661,
CENTURY 21 New Millennium
Bought with:
Kelly Combs, 0225232678
Q Real Estate, LLC
Source: Bright MLS,MLS#: VAST2030736
Facts & features
Interior
Bedrooms & bathrooms
- Bedrooms: 5
- Bathrooms: 6
- Full bathrooms: 4
- 1/2 bathrooms: 2
- Main level bathrooms: 4
- Main level bedrooms: 2
Rooms
- Room types: Primary Bedroom, Bedroom 2, Bedroom 3, Bedroom 4, Kitchen, Family Room, 2nd Stry Fam Rm, Laundry, Bathroom 2, Bathroom 3, Bonus Room, Primary Bathroom, Half Bath
Basement
- Area: 0
Heating
- Zoned, Heat Pump, Electric
Cooling
- Ceiling Fan(s), Central Air, Zoned, Electric
Appliances
- Included: Microwave, Dishwasher, Disposal, Dryer, Exhaust Fan, Oven/Range - Gas, Stainless Steel Appliance(s), Refrigerator, Washer, Water Heater, Electric Water Heater
- Laundry: Main Level, Dryer In Unit, Washer In Unit, Laundry Room, Mud Room
Features
- Attic, Built-in Features, Ceiling Fan(s), Dining Area, Entry Level Bedroom, Family Room Off Kitchen, Open Floorplan, Kitchen Island, Pantry, Primary Bath(s), Recessed Lighting, Soaking Tub, Bathroom - Stall Shower, Bathroom - Tub Shower, Walk-In Closet(s)
- Flooring: Carpet, Ceramic Tile, Luxury Vinyl
- Doors: French Doors, Storm Door(s), Sliding Glass
- Windows: Window Treatments
- Has basement: No
- Has fireplace: No
Interior area
- Total structure area: 3,988
- Total interior livable area: 3,988 sqft
- Finished area above ground: 3,988
- Finished area below ground: 0
Property
Parking
- Total spaces: 2
- Parking features: Garage Faces Side, Inside Entrance, Driveway, Attached
- Attached garage spaces: 2
- Has uncovered spaces: Yes
Accessibility
- Accessibility features: None
Features
- Levels: Two
- Stories: 2
- Patio & porch: Deck, Patio, Porch, Screened, Wrap Around, Screened Porch
- Exterior features: Play Equipment
- Has private pool: Yes
- Pool features: In Ground, Salt Water, Private
- Fencing: Wood,Wire
- Has view: Yes
- View description: Trees/Woods
Lot
- Size: 3.64 Acres
- Features: Backs to Trees, Cul-De-Sac, Private
Details
- Additional structures: Above Grade, Below Grade
- Parcel number: 56T 8
- Zoning: A1
- Special conditions: Standard
Construction
Type & style
- Home type: SingleFamily
- Architectural style: Farmhouse/National Folk
- Property subtype: Single Family Residence
Materials
- Brick, Vinyl Siding
- Foundation: Crawl Space
Condition
- New construction: No
- Year built: 2018
Utilities & green energy
- Sewer: On Site Septic
- Water: Well
- Utilities for property: Propane
Community & HOA
Community
- Subdivision: Ruby Glen
HOA
- Has HOA: Yes
- Services included: Common Area Maintenance, Snow Removal
- HOA fee: $250 annually
- HOA name: RUBY GLEN HOA
Location
- Region: Fredericksburg
Financial & listing details
- Price per square foot: $216/sqft
- Tax assessed value: $655,500
- Annual tax amount: $5,572
- Date on market: 7/3/2024
- Listing agreement: Exclusive Right To Sell
- Inclusions: Refrigerator In Laundry Room, 2 Propane Tanks, Inground Trampoline, Firepit, Back Patio Table And Chairs, Pool Deck Umbrellas, Main House Primary Bathroom Tv, Screened In Porch Tv, Screened In Porch Hanging Swing, Screened In Porch Decorative Hanging Lights, Screened In Porch Picnic Table, Small Pool Shed With Pool Equipment, Pool Towel Rack Attached To Porch, Entryway Hall Tree In The In-law Suite
- Exclusions: Kitchen Island In In-law Suite
- Ownership: Fee Simple
Price history
| Date | Event | Price |
|---|---|---|
| 9/10/2024 | Sold | $860,000-2.3%$216/sqft |
Source:  Bright MLS #VAST2030736 Report a problem Bright MLS #VAST2030736 Report a problem | ||
| 8/9/2024 | Pending sale | $880,000$221/sqft |
Source: Bright MLS #VAST2030736 Report a problem | ||
| 8/2/2024 | Contingent | $880,000$221/sqft |
Source: Bright MLS #VAST2030736 Report a problem | ||
| 7/9/2024 | Listed for sale | $880,000$221/sqft |
Source: Bright MLS #VAST2030736 Report a problem | ||
| 7/7/2024 | Contingent | $880,000$221/sqft |
Source: Bright MLS #VAST2030736 Report a problem | ||
| 7/3/2024 | Listed for sale | $880,000+738.1%$221/sqft |
Source: Bright MLS #VAST2030736 Report a problem | ||
| 10/10/2017 | Sold | $105,000$26/sqft |
Source: Public Record Report a problem | ||
Public tax history
| Year | Property taxes | Tax assessment |
|---|---|---|
| 2025 | $7,038 +3.4% | $762,000 |
| 2024 | $6,809 +15.7% | $762,000 +16.2% |
| 2023 | $5,883 +5.6% | $655,500 |
| 2022 | $5,572 +0.8% | $655,500 +15% |
| 2021 | $5,529 +5.3% | $570,000 +5.3% |
| 2020 | $5,252 | $541,400 +6.4% |
| 2019 | -- | $508,600 |
| 2018 | $990 | $508,600 +408.6% |
| 2017 | $990 | $100,000 |
| 2016 | $990 | $100,000 |
| 2015 | -- | $100,000 |
| 2014 | -- | $100,000 |
Find assessor info on the county website
Neighborhood: 22405
Nearby homes
- $788,4004 bd4 ba3.1k sqft180 Ruby Glen Ln, Fredericksburg, VA 22405Off Market
- $1,084,8005 bd5 ba4.4k sqft235 Ruby Glen Ln, Fredericksburg, VA 22405Off Market
- $534,1004 bd3 ba2.4k sqft29 Sandy Ridge Ct, Fredericksburg, VA 22405Off Market
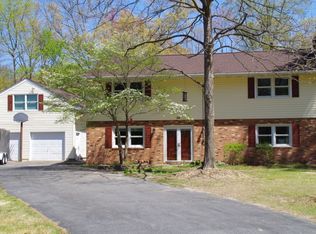
- $452,0005 bd3 ba1.4k sqft26 Sandy Ridge Ct, Fredericksburg, VA 22405Off Market
- $661,3004 bd3 ba2.4k sqft144 Ruby Glen Ln, Fredericksburg, VA 22405Off Market
- $575,0004 bd3 ba3k sqft189 Ruby Glen Ln, Fredericksburg, VA 22405Sold
- $473,1004 bd3 ba2.6k sqft25 Sandy Ridge Ct, Fredericksburg, VA 22405Off Market
- $687,0004 bd2 ba2.8k sqft130 Ruby Glen Ln, Fredericksburg, VA 22405Off Market
Nearby schools
GreatSchools rating
- 6/10Grafton Village Elementary SchoolGrades: K-5Distance: 3.8 mi
- 6/10Donald B. Dixon-Lyle R. Smith Middle SchoolGrades: 6-8Distance: 3.9 mi
- 4/10Stafford Sr. High SchoolGrades: 9-12Distance: 7 mi
Schools provided by the listing agent
- High: Stafford
- District: Stafford County Public Schools
Source: Bright MLS. This data may not be complete. We recommend contacting the local school district to confirm school assignments for this home.
Get a cash offer in 3 minutes
Find out how much your home could sell for in as little as 3 minutes with a no-obligation cash offer.
Estimated market value
$921,400
Get a cash offer in 3 minutes
Find out how much your home could sell for in as little as 3 minutes with a no-obligation cash offer.
Estimated market value
$921,400
- Virginia
- Stafford County
- Fredericksburg
- 22405
- 194 Ruby Glen Ln
Nearby cities
Nearby neighborhoods
Nearby zip codes
Other Fredericksburg Topics
