Skip main navigation
Off market
  • $1,254,000

    194 SE Via Sanremo, Port St Lucie, FL 34984

    3beds
    3,689sqft
    Single Family Residence
    Built in 2019
    0.38 Acres Lot
    $1,254,000 Zestimate®
    $340/sqft
    $4,505 Estimated rent

    Home value

    $1,254,000

    $1.10M - $1.44M

    $4,505/mo

    Zestimate® history
    Loading
    Loading...

    Owner options

    List your home for rent

    $4,505/mo

    Rent Zestimate®

    Find your next renter with Zillow Rental Manager. Plus, with online applications, you can quickly screen prospective tenants – for free.

    Learn more

    $4,505/mo

    Rent Zestimate®

    Refinance and save

    $9,746/mo

    Est. payment

    Refinancing to a lower rate could help reduce your monthly payments and save thousands over the life of the loan.

    See today's rates

    $9,746/mo

    Est. payment

    Explore your selling options

    Work with a Zillow partner agent

    Leverage their expertise and Zillow's premium Showcase listings to get your home seen by more buyers.

    Get started

    List with your own agent

    Get your home in front of millions of buyers by listing it on Zillow.

    Learn how to do it

    Sell it yourself

    Take full control of how buyers see your home on Zillow by listing For Sale by Owner (FSBO).

    List your home

    What's special

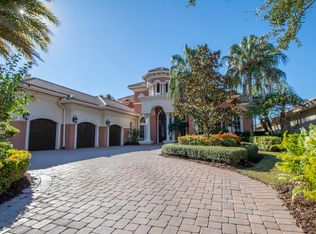
    New Construction Home almost ready for occupancy. 3/4 bedroom home with huge game room and large back porch are awaiting your family. This single story home features Viking Appliance, granite counter tops, solid core doors, solid wood cabinets and the new wood look tile floors. 16 ft High ceilings and tall hurricane resistant windows make this home bright and secure. The guest bedrooms have large walk in closets with one having a private bath. The 3rd bedrooms share their bath with the game room. Expansive private laundry room. The large 3 car garage has width and depth not found in many new homes. Master suite is sequester on one side of the home and overlooks the large backyard. The huge back yard is ideally suited for a swimming pool. Call today to view this new home.

    This property is off market, which means it's not currently listed for sale or rent on Zillow. This may be different from what's available on other websites or public sources.

    Zillow last checked:

    Listing updated:

    Listed by:

    Bobby S. Barfield Jr 772-260-9855,

    Douglas Elliman Wellington

    Bought with:

    Bobby S. Barfield Jr, 707286

    Douglas Elliman Wellington

    Source: BeachesMLS,MLS#: R10568230MLS LogoOriginating MLS: BeachesMLS

    Facts & features

    Interior

    Bedrooms & bathrooms
    • Bedrooms: 3
    • Bathrooms: 4
    • Full bathrooms: 3
    • 1/2 bathrooms: 1
    • Main level bathrooms: 3
    • Main level bedrooms: 3
    Primary bedroom
    • Level: Main
    • Area: 285
    • Dimensions: 19 X 15
    Bedroom 2
    • Level: Main
    • Area: 156
    • Dimensions: 13 X 12
    Bedroom 3
    • Level: Main
    • Area: 156
    • Dimensions: 13 X 12
    Den
    • Description: Possible 4th Bedroom
    • Level: Main
    • Area: 156
    • Dimensions: 13 X 12
    Family room
    • Level: Main
    • Area: 340
    • Dimensions: 20 X 17
    Kitchen
    • Level: Main
    • Area: 196
    • Dimensions: 14 X 14
    Living room
    • Level: Main
    • Area: 272
    • Dimensions: 17 X 16
    Other
    • Level: Main
    • Area: 360
    • Dimensions: 20 X 18
    Utility room
    • Description: Large Laundry room
    • Level: Main
    • Area: 112
    • Dimensions: 14 X 8
    Heating
    • Central, Zoned
    Cooling
    • Central Air, Zoned
    Appliances
    • Included: Dishwasher, Disposal, Gas Range, Gas Water Heater, Ice Maker, Microwave, Oven, Refrigerator, Water Heater, Washer
    • Laundry: Inside, Laundry Closet, Laundry Tub
    Features
    • Bathtub, Closet Cabinetry, Dual Sinks, Entrance Foyer, High Ceilings, Split Bedrooms, Soaking Tub, Separate Shower, Walk-In Closet(s)
    • Flooring: Carpet
    • Doors: French Doors
    • Windows: Casement Window(s), Storm Window(s)
    Interior area
    • Total structure area: 5,557
    • Total interior livable area: 3,689 sqft

    Property

    Parking
    • Total spaces: 3
    • Parking features: Attached, Circular Driveway, Driveway, Garage, Garage Door Opener
    • Attached garage spaces: 3
    • Has uncovered spaces: Yes
    Features
    • Levels: One
    • Stories: 1
    • Patio & porch: Covered, Patio, Porch
    • Exterior features: Built-in Barbecue, Barbecue, Outdoor Living Area, Room For Pool
    • Has view: Yes
    • View description: Lagoon, Lake, Pond
    • Has water view: Yes
    • Water view: Lagoon,Lake,Pond
    • Waterfront features: Lake Front, Lagoon
    Lot
    • Size: 0.38 Acres
    • Features: 1/4 to 1/2 Acre Lot, Sprinkler System
    Details
    • Parcel number: 442770100260003
    • Zoning: residential

    Construction

    Type & style
    • Home type: SingleFamily
    • Architectural style: Mediterranean
    • Property subtype: Single Family Residence
    Materials
    • Block, Concrete
    • Roof: Barrel
    Condition
    • New Construction
    • New construction: Yes
    • Year built: 2019

    Utilities & green energy

    • Electric: 3 Phase
    • Sewer: Public Sewer
    • Water: Public
    • Utilities for property: Cable Available, Natural Gas Available, Sewer Available, Water Available

    Community & HOA

    Community
    • Features: Home Owners Association, Gated, Street Lights
    • Security: Fire Alarm, Gated with Guard, Gated Community, Security Guard
    • Subdivision: TESORO PLAT NO 5
    HOA
    • Has HOA: Yes
    • Amenities included: Sidewalks
    • Services included: Cable TV, Maintenance Grounds, Pest Control, Security
    • HOA fee: $685 monthly
    Location
    • Region: Lucie

    Financial & listing details

    • Price per square foot: $340/sqft
    • Annual tax amount: $3,306
    • Date on market: 10/29/2020
    • Cumulative days on market: 490 days
    • Listing terms: Cash,Conventional

    Price history

    DateEventPrice
    3/2/2021Sold$719,000$195/sqft
    Source: BeachesMLS #R10568230 Report a problem

    Public tax history

    Tax history is unavailable.

    Neighborhood: Southbend Lakes

    Nearby schools

    GreatSchools rating
    Get a cash offer in 3 minutes
    Find out how much your home could sell for in as little as 3 minutes with a no-obligation cash offer.
    Estimated market value
    $1,254,000
    Get a cash offer in 3 minutes
    Find out how much your home could sell for in as little as 3 minutes with a no-obligation cash offer.
    Estimated market value
    $1,254,000