Skip main navigation
Sold for $430,000
  • $430,000

    194 St Mark Place, Bogart, GA 30622

    4beds
    2,352sqft
    Single Family Residence
    Built in 2017
    0.6 Acres Lot
    $447,800 Zestimate®
    $183/sqft
    $2,424 Estimated rent

    Home value

    $447,800

    $425,000 - $470,000

    $2,424/mo

    Zestimate® history
    Loading
    Loading...

    Owner options

    List your home for rent

    $2,424/mo

    Rent Zestimate®

    Find your next renter with Zillow Rental Manager. Plus, with online applications, you can quickly screen prospective tenants – for free.

    Learn more

    $2,424/mo

    Rent Zestimate®

    Refinance and save

    $2,667/mo

    Est. payment

    Refinancing to a lower rate could help reduce your monthly payments and save thousands over the life of the loan.

    See today's rates

    $2,667/mo

    Est. payment

    Explore your selling options

    Work with a Zillow partner agent

    Leverage their expertise and Zillow's premium Showcase listings to get your home seen by more buyers.

    Get started

    List with your own agent

    Get your home in front of millions of buyers by listing it on Zillow.

    Learn how to do it

    Sell it yourself

    Take full control of how buyers see your home on Zillow by listing For Sale by Owner (FSBO).

    List your home

    What's special

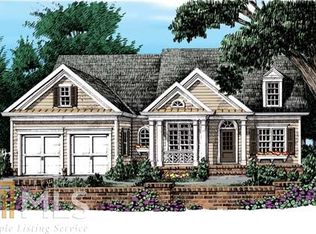
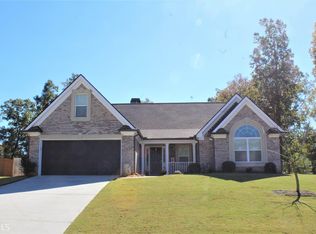
    Welcome to this stunning 4-bedroom, 3-bathroom home in the highly sought-after Saint Thomas Commons in Bogart, GA. From the moment you arrive, you'll be captivated by the charming curb appeal, complete with a welcoming front porch and meticulously maintained landscaping. Step inside to discover an open-concept living space that seamlessly blends elegance and comfort. Beautiful engineered hardwood floors in the main living areas, including a spacious dining room featuring a tray ceiling and modern lighting. The cozy living room invites relaxation with its fireplace and charming brick surround, perfect for gathering with family and friends. The gourmet kitchen is a chef's dream, boasting granite countertops, stainless steel appliances, a large island with seating, and pendant lighting. It’s designed for both functionality and style, making it an ideal space for entertaining. The master suite is a true retreat, offering a luxurious en-suite bathroom with a double vanity, walk-in shower, and a spacious walk-in closet. The additional 3 bedrooms are generously sized, providing comfort and privacy for family or guests. Upstairs, you’ll find a versatile bonus room that can be customized to suit your needs—whether it's a home gym, playroom, or additional living space. Natural light pours in, creating a bright and welcoming environment. Step outside to an over-sized back deck that’s perfect for outdoor dining and entertaining. The fenced backyard offers privacy and security, making it ideal for children and pets. For those who enjoy the outdoors, the neighborhood fishing pond is just steps away, offering a tranquil escape within this welcoming community. With a two-car garage and a prime location close to shopping, dining, and top-rated schools, this home provides the perfect combination of convenience, comfort, and style. Don’t miss the opportunity to make this beautiful home your own!

    Zillow last checked:

    Listing updated:

    Listed by:

    Dan Taylor 706-340-2580,

    EXP Realty LLC

    Bought with:

    Curtis Spell, 285990

    Greater Athens Properties

    Source: Hive MLS,MLS#: CM1021306MLS LogoOriginating MLS: Athens Area Association of REALTORS

    Facts & features

    Interior

    Bedrooms & bathrooms
    • Bedrooms: 4
    • Bathrooms: 3
    • Full bathrooms: 3
    • Main level bathrooms: 2
    • Main level bedrooms: 3
    Bedroom 1
    • Level: Upper
    • Dimensions: 0 x 0
    Bedroom 1
    • Level: Main
    • Dimensions: 0 x 0
    Bedroom 2
    • Level: Main
    • Dimensions: 0 x 0
    Bedroom 3
    • Level: Main
    • Dimensions: 0 x 0
    Bathroom 1
    • Level: Upper
    • Dimensions: 0 x 0
    Bathroom 1
    • Level: Main
    • Dimensions: 0 x 0
    Bathroom 2
    • Level: Main
    • Dimensions: 0 x 0
    Heating
    • Central, Electric, Heat Pump
    Cooling
    • Central Air, Electric, Heat Pump
    Appliances
    • Included: Dishwasher, Microwave, Oven, Refrigerator
    Features
    • Ceiling Fan(s), Kitchen Island, Pantry
    • Flooring: Carpet
    • Basement: None,Crawl Space
    • Number of fireplaces: 1
    Interior area
    • Total interior livable area: 2,352 sqft
    • Finished area above ground: 2,352
    • Finished area below ground: 0

    Property

    Parking
    • Total spaces: 2
    • Parking features: Garage Door Opener
    • Garage spaces: 2
    Features
    • Patio & porch: Deck
    • Exterior features: Deck
    Lot
    • Size: 0.6 Acres
    Details
    • Parcel number: 059D015
    • Zoning: R1

    Construction

    Type & style
    • Home type: SingleFamily
    • Architectural style: Ranch,Traditional
    • Property subtype: Single Family Residence
    Materials
    • Brick
    • Foundation: Crawlspace
    Condition
    • Year built: 2017

    Utilities & green energy

    • Sewer: Septic Tank
    • Water: Public

    Community & HOA

    Community
    • Subdivision: Saint Thomas Commons
    HOA
    • Has HOA: No
    Location
    • Region: Bogart

    Financial & listing details

    • Price per square foot: $183/sqft
    • Tax assessed value: $420,600
    • Annual tax amount: $3,470
    • Date on market: 9/9/2024
    • Cumulative days on market: 13 days
    • Listing agreement: Exclusive Right To Sell
    • Inclusions: Ceiling Fans

    Price history

    DateEventPrice
    10/4/2024Sold$430,000-3.4%$183/sqft
    Source: Hive MLS #CM1021306 Report a problem
    9/22/2024Pending sale$445,000$189/sqft
    Source: Hive MLS #1021306 Report a problem
    9/9/2024Listed for sale$445,000+74.5%$189/sqft
    Source: Hive MLS #1021306 Report a problem
    8/10/2017Sold$255,000+1114.3%$108/sqft
    Source: GAMLS #8160971 Report a problem
    3/7/2017Sold$21,000$9/sqft
    Source: Public Record Report a problem

    Public tax history

    YearProperty taxesTax assessment
    2025$3,643 -15.3%$168,240
    2024$4,302 +2.2%$168,240 +11.3%
    2023$4,208 +18.3%$151,160 +23.7%
    2022$3,556 -0.7%$122,200
    2021$3,580 +10.6%$122,200 +23.4%
    2020$3,236 -3.3%$99,040 -2%
    2019$3,348 +0.4%$101,080 +1.2%
    2018$3,333 +593.6%$99,840 +732%
    2017$481 +0.5%$12,000
    2016$478 -0.5%$12,000
    2015$481 -0.4%$12,000 +150%
    2014$482 +197.4%$4,800
    2013$162 $4,800
    2012-- --
    2011-- --
    2010-- --
    Find assessor info on the county website

    Neighborhood: 30622

    Nearby schools

    GreatSchools rating
    Schools provided by the listing agent
    • Elementary: South Jackson
    • Middle: East Jackson Co. Middle School
    • High: East Jackson High School

    Source: Hive MLS. This data may not be complete. We recommend contacting the local school district to confirm school assignments for this home.

    Get pre-qualified for a loan
    At Zillow Home Loans, we can pre-qualify you in as little as 5 minutes with no impact to your credit score.

    An equal housing lender. NMLS #10287.

    Sell for more on Zillow
    Get a Zillow Showcase℠ listing at no additional cost and you could sell for .
    $447,800
    2% more
    +$8,956
    With Zillow Showcase(estimated)
    $456,756