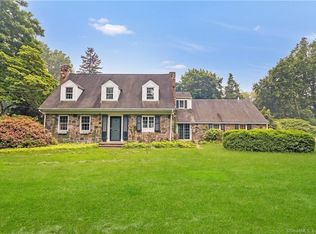
SOUTHPORT - Superb opportunity to renovate this expansive 5000 square foot, 4/5 Bedroom, 3.5 Bath multi-level residence on a beautiful and very private 1.22 acre property at the end of a gorgeous Southport cul de sac. Spacious, very well-proportioned rooms create a haven of comfort; creating the perfect venue for intimate or grand scale entertaining. With a great location providing easy access to Southport Village and Westport shopping and dining, Southport and Sasco Beach, and train service to and from New York City, this is truly a very special property! Main Level - Foyer with Guest Closet. Very spacious Living Room with Dining Area, hardwood flooring, handsome stone fireplace with raised hearth, and bow window. Kitchen with tile flooring, and lovely Dining Area overlooking rear yard. Appliances include: Refrigerator, Double Wall Ovens, Electric Cooktop, and Dishwasher. Mid-Level - Family Room with hardwood flooring and half pine paneled walls. Charming pine paneled Home Office/Bedroom with hardwood flooring. Full Bath, fully tiled, with Shower. Laundry Room. Walk-out Level - Exceptional Great Room (45' x 30') with tile flooring, stone Fireplace, built-in perimeter bench seating, fabulous mid-century Bar, and exterior access. Basement. Upper Level - Primary Bedroom with hardwood flooring, Walk-in Closet, and additional Closet. En-suite Primary Bath with tile flooring, and Tub/Shower. PLEASE OPEN ADDENDUM FOR FURTHER DESCRIPTION. 3 additional Bedrooms, each with hardwood flooring. Full Hall Bath with tile flooring and Tub/Shower. Hallway Linen Closet. Pull-down Attic Stairs. Gas Hot Water Baseboard Heat / Septic / City Water BEING SOLD IN AS IS CONDITION.
Sold for $1,100,000
$1,100,000
194 Sasco River Lane, Fairfield, CT 06890
5beds
5,012sqft
Single Family Residence
Built in 1958
1.22 Acres Lot
$2,004,300 Zestimate®
$219/sqft
$8,626 Estimated rent
Home value
$2,004,300
$1.70M - $2.37M
$8,626/mo
Zestimate® history
Owner options
List your home for rent
$8,626/mo
Rent Zestimate®
Find your next renter with Zillow Rental Manager. Plus, with online applications, you can quickly screen prospective tenants – for free.
$8,626/mo
Rent Zestimate®
Refinance and save
$6,200/mo
Est. payment
Refinancing to a lower rate could help reduce your monthly payments and save thousands over the life of the loan.
$6,200/mo
Est. payment
Explore your selling options
Work with a Zillow partner agent
Leverage their expertise and Zillow's premium Showcase listings to get your home seen by more buyers.
Get startedList with your own agent
Get your home in front of millions of buyers by listing it on Zillow.
Learn how to do itSell it yourself
Take full control of how buyers see your home on Zillow by listing For Sale by Owner (FSBO).
List your homeWhat's special
Zillow last checked:
Listing updated:
Listed by:
Catherine F. Granneberg 203-610-0648,
Higgins Group Real Estate 203-254-9000
Bought with:
Timothy Dailey, RES.0777812
Higgins Group Real Estate
Source: Smart MLS,MLS#: 24025399
Facts & features
Interior
Bedrooms & bathrooms
- Bedrooms: 5
- Bathrooms: 4
- Full bathrooms: 3
- 1/2 bathrooms: 1
Primary bedroom
- Features: Walk-In Closet(s), Hardwood Floor
- Level: Upper
Bedroom
- Features: Hardwood Floor
- Level: Lower
Bedroom
- Features: Hardwood Floor
- Level: Upper
Bedroom
- Features: Hardwood Floor
- Level: Upper
Bedroom
- Features: Hardwood Floor
- Level: Upper
Primary bathroom
- Features: Tub w/Shower, Tile Floor
- Level: Upper
Bathroom
- Features: Tile Floor
- Level: Lower
Bathroom
- Features: Tub w/Shower, Tile Floor
- Level: Upper
Family room
- Features: Hardwood Floor
- Level: Lower
Great room
- Features: Built-in Features, Wet Bar, Fireplace, Tile Floor
- Level: Lower
- Area: 1350 Square Feet
- Dimensions: 30 x 45
Kitchen
- Features: Dining Area, Tile Floor
- Level: Main
Living room
- Features: Bay/Bow Window, Dining Area, Fireplace, Hardwood Floor
- Level: Main
Heating
- Hot Water, Natural Gas
Cooling
- None
Appliances
- Included: Electric Cooktop, Oven, Refrigerator, Dishwasher, Water Heater
- Laundry: Lower Level
Features
- Wired for Data
- Basement: Partial,Unfinished
- Attic: Pull Down Stairs
- Number of fireplaces: 2
Interior area
- Total structure area: 5,012
- Total interior livable area: 5,012 sqft
- Finished area above ground: 5,012
Property
Parking
- Total spaces: 2
- Parking features: Attached, Garage Door Opener
- Attached garage spaces: 2
Features
- Levels: Multi/Split
Lot
- Size: 1.22 Acres
- Features: Wetlands, Cul-De-Sac
Details
- Parcel number: 136088
- Zoning: AA
Construction
Type & style
- Home type: SingleFamily
- Architectural style: Split Level
- Property subtype: Single Family Residence
Materials
- Shingle Siding
- Foundation: Concrete Perimeter
- Roof: Asphalt
Condition
- New construction: No
- Year built: 1958
Utilities & green energy
- Sewer: Septic Tank
- Water: Public
Community & HOA
Community
- Subdivision: Southport
HOA
- Has HOA: No
Location
- Region: Southport
Financial & listing details
- Price per square foot: $219/sqft
- Tax assessed value: $664,300
- Annual tax amount: $18,534
- Date on market: 7/29/2024
Price history
| Date | Event | Price |
|---|---|---|
| 11/15/2024 | Sold | $1,100,000-21.1%$219/sqft |
Source:  Smart MLS #24025399 Report a problem Smart MLS #24025399 Report a problem | ||
| 9/6/2024 | Price change | $1,395,000-17.9%$278/sqft |
Source: Smart MLS #24025399 Report a problem | ||
| 7/29/2024 | Price change | $1,699,000+42428.2%$339/sqft |
Source: Smart MLS #24025399 Report a problem | ||
| 2/22/2019 | Listing removed | $3,950$1/sqft |
Source: William Pitt Sotheby's International Realty #170131224 Report a problem | ||
| 12/21/2018 | Price change | $3,950-7.1%$1/sqft |
Source: William Pitt Sotheby's International Realty #170131224 Report a problem | ||
| 10/29/2018 | Listed for rent | $4,250+6.4%$1/sqft |
Source: William Pitt Sotheby's International Realty #170131224 Report a problem | ||
| 6/10/2015 | Listing removed | $3,995$1/sqft |
Source: Nicholas Fingelly Real Estate #99094462 Report a problem | ||
| 6/10/2015 | Pending sale | $3,995$1/sqft |
Source: Nicholas Fingelly Real Estate #99094462 Report a problem | ||
| 5/1/2015 | Price change | $3,995-6%$1/sqft |
Source: Nicholas Fingelly Real Estate #99094462 Report a problem | ||
| 3/3/2015 | Listed for rent | $4,250+2.4%$1/sqft |
Source: Nicholas Fingelly Real Estate #99094462 Report a problem | ||
| 3/8/2013 | Listing removed | $4,150$1/sqft |
Source: Nicholas H. Fingelly Real Estate, Inc. #99015396 Report a problem | ||
| 1/30/2013 | Listed for rent | $4,150$1/sqft |
Source: Nicholas H. Fingelly Real Estate, Inc. #99015396 Report a problem | ||
Public tax history
| Year | Property taxes | Tax assessment |
|---|---|---|
| 2025 | $18,859 +1.8% | $664,300 |
| 2024 | $18,534 +1.4% | $664,300 |
| 2023 | $18,275 +1% | $664,300 |
| 2022 | $18,096 +1% | $664,300 |
| 2021 | $17,923 +6.8% | $664,300 +6% |
| 2020 | $16,786 | $626,570 |
| 2019 | $16,786 +1.6% | $626,570 |
| 2018 | $16,516 +2.1% | $626,570 |
| 2017 | $16,178 +0.8% | $626,570 -3.2% |
| 2015 | $16,045 +1.6% | $647,220 |
| 2014 | $15,792 +2% | $647,220 |
| 2013 | $15,488 +6.5% | $647,220 |
| 2011 | $14,543 +2.7% | $647,220 -11.9% |
| 2010 | $14,154 +2% | $734,510 |
| 2009 | $13,882 +1.7% | $734,510 |
| 2008 | $13,647 +6.7% | $734,510 |
| 2007 | $12,788 +4.4% | $734,510 |
| 2006 | $12,244 +6.7% | $734,510 +58.7% |
| 2005 | $11,480 +6% | $462,910 |
| 2004 | $10,832 +8.8% | $462,910 |
| 2003 | $9,953 +24.8% | $462,910 +69.5% |
| 2001 | $7,976 +85.3% | $273,140 |
| 2000 | $4,305 -41% | $273,140 |
| 1999 | $7,293 | $273,140 |
Find assessor info on the county website
Neighborhood: Southport
Nearby homes
- $2,622,2005 bd4 ba4k sqft207 Sasco River Ln, Southport, CT 06890Off Market
- $1,866,6004 bd3 ba3.3k sqft166 Sasco River Ln, Southport, CT 06890Off Market
- $1,600,7004 bd3 ba2.2k sqft158 Sasco River Ln, Southport, CT 06890Off Market
- $1,727,4004 bd3 ba2k sqft149 Sasco River Ln, Southport, CT 06890Off Market
- $9,730-- bd-- ba-- sqft905 Hulls Hwy, Southport, CT 06890Off Market
- $10,080-- bd-- ba-- sqft901 Hulls Hwy, Southport, CT 06890Off Market
- $1,354,6003 bd2 ba2.4k sqft117 Sasco River Ln, Southport, CT 06890Off Market
- $1,395,0006 bd4 ba3.5k sqft1135 Hulls Farm Rd, Southport, CT 06890Sold
Nearby schools
GreatSchools rating
- 10/10Dwight Elementary SchoolGrades: K-5Distance: 2.3 mi
- 8/10Roger Ludlowe Middle SchoolGrades: 6-8Distance: 2.2 mi
- 9/10Fairfield Ludlowe High SchoolGrades: 9-12Distance: 2.1 mi
Schools provided by the listing agent
- Elementary: Dwight
- Middle: Roger Ludlowe
- High: Fairfield Ludlowe
Source: Smart MLS. This data may not be complete. We recommend contacting the local school district to confirm school assignments for this home.


Get pre-qualified for a loan
At Zillow Home Loans, we can pre-qualify you in as little as 5 minutes with no impact to your credit score.An equal housing lender. NMLS #10287.
Sell for more on Zillow
Get a Zillow Showcase℠ listing at no additional cost and you could sell for .
$2,004,300
2% more
+$40,086
With Zillow Showcase(estimated)
$2,044,386
- Connecticut
- Fairfield County
- Fairfield
- 06890
- Southport
- 194 Sasco River Lane
Nearby cities
Nearby neighborhoods
Nearby zip codes
Other Fairfield Topics
