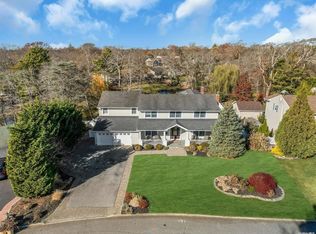
DEEDED DOCKING FOR THE ULTIMATE BOATING LIFESTYLE! Introducing a stunning 4-bedroom, 2.5- bathroom home that combines luxury and comfort, built in 2018. This exceptional property features exquisite crown molding and a perfect blend of porcelain and wood floors throughout. Retreat to the enormous primary bedroom, featuring its own fireplace and a private balcony overlooking Skookwams Creek. Enjoy your very own private bar, a spacious formal dining room, and a sunroom perfect for relaxation. The gourmet kitchen includes top of the line appliances , while the expansive family room provides an ideal space for gatherings. Enjoy the convenience of a 2- car garage, and stay cozy with radiant heat and the warmth of two beautiful fireplaces The picturesque backyard designed for entertainment, complete with a built in barbecue and a pizza oven, that can be enjoyed. sitting around the expansive patio with built in fire pit. Located in a peaceful cul-de-sac with deeded docking! Come see how beautiful I am!!
Sold for $1,750,000
$1,750,000
194 Shadybrook Lane, West Islip, NY 11795
4beds
3,629sqft
Single Family Residence, Residential
Built in 2018
-- sqft lot
$1,824,400 Zestimate®
$482/sqft
$6,140 Estimated rent
Home value
$1,824,400
$1.68M - $1.99M
$6,140/mo
Zestimate® history
Owner options
List your home for rent
$6,140/mo
Rent Zestimate®
Find your next renter with Zillow Rental Manager. Plus, with online applications, you can quickly screen prospective tenants – for free.
$6,140/mo
Rent Zestimate®
Refinance and save
$12,159/mo
Est. payment
Refinancing to a lower rate could help reduce your monthly payments and save thousands over the life of the loan.
$12,159/mo
Est. payment
Explore your selling options
Work with a Zillow partner agent
Leverage their expertise and Zillow's premium Showcase listings to get your home seen by more buyers.
Get startedList with your own agent
Get your home in front of millions of buyers by listing it on Zillow.
Learn how to do itSell it yourself
Take full control of how buyers see your home on Zillow by listing For Sale by Owner (FSBO).
List your homeWhat's special
Picturesque backyardTwo beautiful fireplacesPrivate barEnormous primary bedroomRadiant heatPizza ovenPorcelain and wood floors
Zillow last checked:
Listing updated:
Listed by:
Laura Riportella,
Douglas Elliman Real Estate 631-422-7510
Bought with:
Diane Betz, 40BE1103303
Eric G Ramsay Jr Assoc LLC
Source: OneKey® MLS as distributed by MLS GRID,MLS#: 835379
Facts & features
Interior
Bedrooms & bathrooms
- Bedrooms: 4
- Bathrooms: 3
- Full bathrooms: 2
- 1/2 bathrooms: 1
Family room
- Level: First
Heating
- Radiant
Cooling
- Central Air
Appliances
- Included: Dishwasher, Dryer, Exhaust Fan, Gas Cooktop, Gas Oven, Gas Range, Microwave, Oven, Refrigerator, Washer
- Laundry: Washer/Dryer Hookup, Gas Dryer Hookup, Laundry Room
Features
- Central Vacuum, Chandelier, Chefs Kitchen, Crown Molding, Eat-in Kitchen, Entrance Foyer, Formal Dining, Granite Counters, Kitchen Island, Primary Bathroom, Open Floorplan, Open Kitchen, Pantry, Recessed Lighting, Storage
- Flooring: Hardwood, Other, Tile, Wood
- Attic: Crawl,Pull Stairs
- Number of fireplaces: 2
- Fireplace features: Bedroom, Family Room, Gas
Interior area
- Total structure area: 3,629
- Total interior livable area: 3,629 sqft
Property
Parking
- Total spaces: 2
- Parking features: Driveway, Garage Door Opener
- Garage spaces: 2
- Has uncovered spaces: Yes
Features
- Patio & porch: Covered, Porch, Wrap Around
- Fencing: Back Yard
- Waterfront features: Bulkhead
Details
- Parcel number: 0500473000200010000
- Special conditions: None
Construction
Type & style
- Home type: SingleFamily
- Architectural style: Colonial
- Property subtype: Single Family Residence, Residential
Materials
- Brick, Vinyl Siding
Condition
- Actual,Updated/Remodeled
- Year built: 2018
- Major remodel year: 2018
Utilities & green energy
- Sewer: Public Sewer
- Water: Public
- Utilities for property: Cable Available, Cable Connected, Electricity Connected, Natural Gas Connected, Phone Available, Sewer Connected, Trash Collection Private
Community & HOA
Community
- Security: Security System, Smoke Detector(s), Video Cameras
HOA
- Has HOA: No
Location
- Region: West Islip
Financial & listing details
- Price per square foot: $482/sqft
- Tax assessed value: $75,300
- Annual tax amount: $22,839
- Date on market: 3/14/2025
- Cumulative days on market: 26 days
- Listing agreement: Exclusive Agency
- Exclusions: swing set, sauna
- Electric utility on property: Yes
Price history
| Date | Event | Price |
|---|---|---|
| 6/17/2025 | Sold | $1,750,000$482/sqft |
Source:  OneKey® MLS as distributed by MLS GRID #835379 Report a problem OneKey® MLS as distributed by MLS GRID #835379 Report a problem | ||
| 4/9/2025 | Pending sale | $1,750,000$482/sqft |
Source: OneKey® MLS as distributed by MLS GRID #835379 Report a problem | ||
| 3/14/2025 | Listed for sale | $1,750,000+260.8%$482/sqft |
Source: OneKey® MLS as distributed by MLS GRID #835379 Report a problem | ||
| 9/8/2016 | Sold | $485,000-28.7%$134/sqft |
Source: OneKey® MLS as distributed by MLS GRID #L2850165 Report a problem | ||
| 6/16/2016 | Pending sale | $679,990$187/sqft |
Source: Douglas Elliman #2850165 Report a problem | ||
| 5/5/2016 | Listed for sale | $679,990+103%$187/sqft |
Source: Douglas Elliman Real Estate #2850165 Report a problem | ||
| 1/13/1999 | Sold | $335,000$92/sqft |
Source: Public Record Report a problem | ||
Public tax history
| Year | Property taxes | Tax assessment |
|---|---|---|
| 2025 | -- | $75,300 |
| 2024 | -- | $75,300 |
| 2023 | -- | $75,300 |
| 2022 | -- | $75,300 |
| 2021 | -- | $75,300 |
| 2020 | -- | $75,300 |
| 2019 | -- | $75,300 +18.2% |
| 2018 | -- | $63,700 |
| 2017 | $16,960 | $63,700 |
| 2016 | -- | $63,700 |
| 2015 | -- | $63,700 |
| 2014 | -- | $63,700 |
| 2013 | -- | $63,700 |
| 2012 | -- | $63,700 |
| 2011 | -- | $63,700 |
| 2010 | -- | $63,700 |
| 2009 | -- | $63,700 |
| 2008 | -- | $63,700 |
| 2007 | $12,699 +16.3% | $63,700 |
| 2005 | $10,915 +8.3% | $63,700 |
| 2004 | $10,074 +9% | $63,700 |
| 2003 | $9,239 +5.2% | $63,700 |
| 2002 | $8,784 | $63,700 |
| 2001 | -- | $63,700 |
| 2000 | $8,606 | $63,700 |
Find assessor info on the county website
Neighborhood: 11795
Nearby homes
- $1,111,2004 bd2 ba2.3k sqft188 Shadybrook Ln, West Islip, NY 11795Off Market
- $1,050,000-- bd-- ba-- sqft200 Shadybrook Ln, West Islip, NY 11795Off Market
- $1,700,0005 bd3 ba4.7k sqft182 Shadybrook Ln, West Islip, NY 11795Sold
- $1,245,400-- bd-- ba-- sqft193 Shadybrook Ln, West Islip, NY 11795Off Market
- $1,110,4003 bd2 ba1.4k sqft27 Skookwams Ct, West Islip, NY 11795Off Market
- $998,900-- bd-- ba-- sqft23 Skookwams Ct, West Islip, NY 11795Off Market
- $1,155,900-- bd-- ba-- sqft199 Shadybrook Ln, West Islip, NY 11795Off Market
- $1,971,5005 bd5 ba4.7k sqft187 Shadybrook Ln, West Islip, NY 11795Off Market
Nearby schools
GreatSchools rating
- 6/10Paul J Bellew Elementary SchoolGrades: PK-5Distance: 0.4 mi
- 5/10Beach Street Middle SchoolGrades: 6-8Distance: 0.9 mi
- 8/10West Islip Senior High SchoolGrades: 9-12Distance: 0.6 mi
Schools provided by the listing agent
- Elementary: Paul J Bellew Elementary School
- Middle: Beach Street Middle School
- High: West Islip Senior High School
Source: OneKey® MLS as distributed by MLS GRID. This data may not be complete. We recommend contacting the local school district to confirm school assignments for this home.
Get a cash offer in 3 minutes
Find out how much your home could sell for in as little as 3 minutes with a no-obligation cash offer.
Estimated market value
$1,824,400
Get a cash offer in 3 minutes
Find out how much your home could sell for in as little as 3 minutes with a no-obligation cash offer.
Estimated market value
$1,824,400
- New York
- Suffolk County
- West Islip
- 11795
- 194 Shadybrook Lane
Nearby cities
Nearby zip codes
Other West Islip Topics
