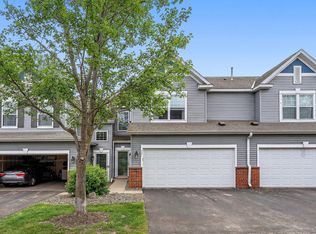
Move in ready town home in a fantastic Lino Lakes location! This home has a sunny open floor plan on the main level that flows seamlessly to the outdoor patio with pergola to enjoy those warm summer evenings. The kitchen has a large breakfast bar, stainless steel appliances and a corner pantry. There is a half bath on this level, a coat closet and additional storage under the stairs.
Upstairs you will find three generously sized bedrooms including a primary suite with large walk-in closet and private full bath. Laundry is located conveniently in the upper hall, and there is another full bath on this level.
There are walking trails close by and this area is convenient to lots of shopping, restaurants and easy highway access.
Pending
Price cut: $2K (5/26)
$297,500
194 Shetland Ln, Lino Lakes, MN 55014
3beds
1,738sqft
(TH) Side x Side
Built in 2007
2,178 Square Feet Lot
$295,300 Zestimate®
$171/sqft
$400/mo HOA
What's special
Corner pantryStainless steel appliancesLarge breakfast barThree generously sized bedroomsCoat closet
- 91 days |
- 47 |
- 0 |
Zillow last checked:
Listing updated:
Listed by:
Myra R Jensen 763-227-0618,
BRIX Real Estate
Source: NorthstarMLS as distributed by MLS GRID,MLS#: 7059225
Facts & features
Interior
Bedrooms & bathrooms
- Bedrooms: 3
- Bathrooms: 3
- Full bathrooms: 2
- 1/2 bathrooms: 1
Bedroom
- Level: Upper
- Area: 180 Square Feet
- Dimensions: 15x12
Bedroom 2
- Level: Upper
- Area: 132 Square Feet
- Dimensions: 12x11
Bedroom 3
- Level: Upper
- Area: 90 Square Feet
- Dimensions: 10x9
Dining room
- Level: Main
- Area: 110 Square Feet
- Dimensions: 11x10
Kitchen
- Level: Main
- Area: 117 Square Feet
- Dimensions: 13x9
Living room
- Level: Main
- Area: 156 Square Feet
- Dimensions: 13x12
Patio
- Level: Main
- Area: 88 Square Feet
- Dimensions: 11x8
Heating
- Forced Air
Cooling
- Central Air
Appliances
- Included: Dishwasher, Disposal, Dryer, Gas Water Heater, Microwave, Range, Refrigerator, Washer
- Laundry: Laundry Closet, Upper Level
Features
- Basement: None
- Has fireplace: No
Interior area
- Total structure area: 1,738
- Total interior livable area: 1,738 sqft
- Finished area above ground: 1,738
- Finished area below ground: 0
Property
Parking
- Total spaces: 2
- Parking features: Attached, Asphalt, Garage Door Opener, Tuckunder Garage
- Attached garage spaces: 2
- Has uncovered spaces: Yes
- Details: Garage Dimensions (20x18), Garage Door Height (7)
Accessibility
- Accessibility features: None
Features
- Levels: Two
- Stories: 2
- Patio & porch: Patio
Lot
- Size: 2,178 Square Feet
- Dimensions: 24 x 88
Details
- Foundation area: 628
- Parcel number: 073122240111
- Zoning description: Residential-Multi-Family
Construction
Type & style
- Home type: Townhouse
- Property subtype: (TH) Side x Side
- Attached to another structure: Yes
Materials
- Block, Frame
- Roof: Asphalt
Condition
- New construction: No
- Year built: 2007
Utilities & green energy
- Electric: Circuit Breakers
- Gas: Natural Gas
- Sewer: City Sewer/Connected
- Water: City Water/Connected
Community & HOA
Community
- Subdivision: Century Farm North 3rd
HOA
- Has HOA: Yes
- Amenities included: In-Ground Sprinkler System
- Services included: Maintenance Structure, Hazard Insurance, Lawn Care, Maintenance Grounds, Professional Mgmt, Sanitation, Snow Removal
- HOA fee: $400 monthly
- HOA name: Cities Management
- HOA phone: 612-381-8600
Location
- Region: Lino Lakes
Financial & listing details
- Price per square foot: $171/sqft
- Tax assessed value: $287,600
- Annual tax amount: $3,628
- Date on market: 4/21/2026
- Cumulative days on market: 181 days
Estimated market value
$295,300
$281,000 - $310,000
$2,459/mo
Price history
| Date | Event | Price |
|---|---|---|
| 6/25/2026 | Pending sale | $297,500$171/sqft |
Source:  NorthstarMLS as distributed by MLS GRID #7059225 Report a problem NorthstarMLS as distributed by MLS GRID #7059225 Report a problem | ||
| 5/26/2026 | Price change | $297,500-0.7%$171/sqft |
Source: NorthstarMLS as distributed by MLS GRID #7059225 Report a problem | ||
| 4/21/2026 | Listed for sale | $299,500$172/sqft |
Source: NorthstarMLS as distributed by MLS GRID #7059225 Report a problem | ||
| 4/21/2026 | Listing removed | $299,500$172/sqft |
Source: NorthstarMLS as distributed by MLS GRID #7024210 Report a problem | ||
| 4/15/2026 | Price change | $299,500+0.8%$172/sqft |
Source: NorthstarMLS as distributed by MLS GRID #7024210 Report a problem | ||
| 4/10/2026 | Price change | $297,000-0.8%$171/sqft |
Source: NorthstarMLS as distributed by MLS GRID #7024210 Report a problem | ||
| 2/23/2026 | Listed for sale | $299,500-3.1%$172/sqft |
Source: NorthstarMLS as distributed by MLS GRID #7024210 Report a problem | ||
| 12/15/2025 | Listing removed | $309,000$178/sqft |
Source: NorthstarMLS as distributed by MLS GRID #6813872 Report a problem | ||
| 11/14/2025 | Listed for sale | $309,000+4%$178/sqft |
Source: NorthstarMLS as distributed by MLS GRID #6813872 Report a problem | ||
| 5/16/2024 | Sold | $297,000-1%$171/sqft |
Source: NorthstarMLS as distributed by MLS GRID #6511314 Report a problem | ||
| 4/13/2024 | Pending sale | $300,000$173/sqft |
Source: NorthstarMLS as distributed by MLS GRID #6511314 Report a problem | ||
| 3/30/2024 | Listed for sale | $300,000+11.1%$173/sqft |
Source: NorthstarMLS as distributed by MLS GRID #6511314 Report a problem | ||
| 8/6/2021 | Sold | $270,000+14.9%$155/sqft |
Source: NorthstarMLS as distributed by MLS GRID #6006212 Report a problem | ||
| 6/29/2020 | Sold | $235,000-0.4%$135/sqft |
Source: NorthstarMLS as distributed by MLS GRID #5553595 Report a problem | ||
| 6/14/2020 | Pending sale | $235,900$136/sqft |
Source: Stone Cottage Realty, Inc #5553595 Report a problem | ||
| 5/19/2020 | Price change | $235,900-1.7%$136/sqft |
Source: Stone Cottage Realty, Inc #5553595 Report a problem | ||
| 4/28/2020 | Price change | $239,900-2.1%$138/sqft |
Source: Stone Cottage Realty, Inc #5553595 Report a problem | ||
| 4/25/2020 | Listed for sale | $245,000+345.5%$141/sqft |
Source: Stone Cottage Realty, Inc #5553595 Report a problem | ||
| 4/2/2007 | Sold | $55,000$32/sqft |
Source: Public Record Report a problem | ||
Public tax history
| Year | Property taxes | Tax assessment |
|---|---|---|
| 2025 | $3,421 +10.5% | $287,600 +1.1% |
| 2024 | $3,095 -0.5% | $284,500 +2.2% |
| 2023 | $3,109 +6.1% | $278,400 -0.5% |
| 2022 | $2,931 -0.1% | $279,800 +16.4% |
| 2021 | $2,933 +5.8% | $240,300 +20.5% |
| 2019 | $2,773 +3.8% | $199,500 +10% |
| 2018 | $2,671 +11.4% | $181,400 +2.4% |
| 2017 | $2,397 +15.9% | $177,200 +20% |
| 2016 | $2,068 -5.6% | $147,700 |
| 2015 | $2,191 +6% | $147,700 +17% |
| 2014 | $2,067 -5.8% | $126,200 |
| 2013 | $2,194 -3.7% | -- |
| 2012 | $2,278 -1.9% | -- |
| 2011 | $2,321 -16.3% | -- |
| 2010 | $2,773 +685.5% | -- |
| 2008 | $353 +26.4% | -- |
| 2007 | $279 +52.3% | -- |
| 2006 | $183 | -- |
Find assessor info on the county website
Monthly payment
Est. payment
Payment breakdown
Explore the cost of this home by adjusting the details. Changes won't be saved.Climate risks
Neighborhood: 55014
Nearby schools
GreatSchools rating
- 9/10Blue Heron Elementary SchoolGrades: K-5Distance: 1.4 mi
- 8/10Centennial Middle SchoolGrades: 6-8Distance: 1.6 mi
- 10/10Centennial High SchoolGrades: 9-12Distance: 2.7 mi
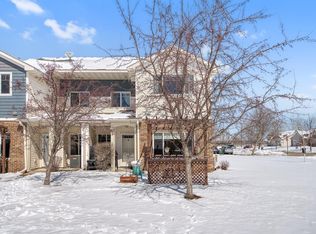
- $312,0003 bd3 ba1.7k sqft198 Shetland Ln, Lino Lakes, MN 55014Sold
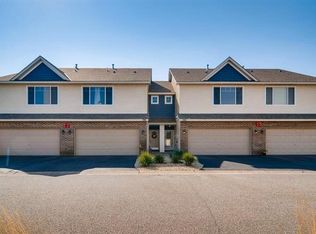
- $313,5003 bd2 ba1.6k sqft190 Shetland Ln, Lino Lakes, MN 55014Off Market
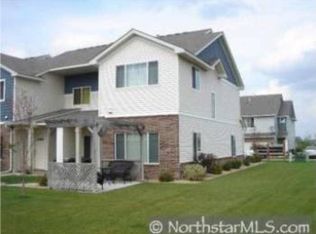
- $307,4003 bd3 ba1.6k sqft186 Shetland Ln, Lino Lakes, MN 55014Off Market
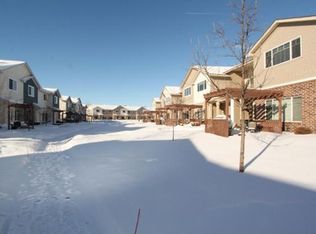
- $326,8003 bd3 ba1.6k sqft182 Shetland Ln, Lino Lakes, MN 55014Off Market
- $309,4003 bd3 ba1.7k sqft193 Shetland Ln, Lino Lakes, MN 55014Off Market
- $191,6003 bd3 ba1.7k sqft197 Shetland Ln, Lino lakes, MN 55014Off Market
- $191,6003 bd3 ba1.7k sqft197 Shetland Ln, Lino lakes, MN 55014Off Market
- $307,1003 bd3 ba1.7k sqft178 Shetland Ln, Lino Lakes, MN 55014Off Market
A local agent can set up tours, give advice and negotiate with sellers.
Similar homes
- $270,0002 bd2 ba1.8k sqft321 Heritage Trl, Circle Pines, MN 55014For Sale
 MLS ID #7047871, Nawal Jordan Bouchareb, Exit Realty Nexus. NorthstarMLS as distributed by MLS GRID
 - $305,0003 bd3 ba1.7k sqft7224 Elmo Ct, Lino Lakes, MN 55038For Sale
 MLS ID #7054980, Joanna Theriault, Bridge Realty, LLC. NorthstarMLS as distributed by MLS GRID
 - $225,0002 bd2 ba1.1k sqft479 Aqua Cir, Lino Lakes, MN 55014For Sale
 MLS ID #7092091, Sandy Erickson Real Estate Team, RE/MAX Results. NorthstarMLS as distributed by MLS GRID
 - $289,9003 bd2 ba1.5k sqft5135 Farnham Dr N, Hugo, MN 55038For Sale
 MLS ID #7076085, Mark Nelson, Timber Ghost Realty, LLC. NorthstarMLS as distributed by MLS GRID
 - $309,9003 bd3 ba1.7k sqft11808 Emery Village Dr N, Champlin, MN 55316For SaleMLS ID #7079168, Lyndsey J Spiczka, Compass. NorthstarMLS as distributed by MLS GRID
- $305,0002 bd3 ba1.7k sqft9605 Scott Cir N, Brooklyn Park, MN 55443For SaleMLS ID #7106303, Tim Montgomery, HomeStart Realty. NorthstarMLS as distributed by MLS GRID
- $295,0002 bd3 ba1.5k sqft15422 Foster Dr N, Hugo, MN 55038For SaleMLS ID #7035690, JP Will, LPT Realty. NorthstarMLS as distributed by MLS GRID
- $269,8992 bd2 ba1.5k sqft11357 Aberdeen Cir NE Unit C, Blaine, MN 55449For SaleMLS ID #7103672, Rebecca Knisley, Castle Gate Realty, Inc.. NorthstarMLS as distributed by MLS GRID
- $274,9003 bd3 ba1.5k sqft3049 Chamberlain St N #6, Maplewood, MN 55109For SaleMLS ID #7060636, Venkata Kishore Goli, Real Broker, LLC. NorthstarMLS as distributed by MLS GRID
- $285,0003 bd3 ba1.7k sqft1601 Woodlynn Ave Unit 4, Saint Paul, MN 55109For SaleMLS ID #7107388, Mary Alice J. Beevore, RE/MAX Advantage Plus. NorthstarMLS as distributed by MLS GRID
- $259,9003 bd2 ba1.5k sqft11304 Aberdeen Cir NE Unit B, Blaine, MN 55449For SaleMLS ID #7088196, Rebecca Knisley, Castle Gate Realty, Inc.. NorthstarMLS as distributed by MLS GRID
- $266,9002 bd3 ba1.7k sqft11286 Baltimore St NE Unit I, Blaine, MN 55449For SaleMLS ID #7083959, Lynn Feldhege, RE/MAX Results. NorthstarMLS as distributed by MLS GRID
- $260,0003 bd3 ba1.6k sqft1591 Woodlynn Ave Unit 2, Saint Paul, MN 55109For SaleMLS ID #7088767, Hua Helen Zhang, Bridge Realty, LLC. NorthstarMLS as distributed by MLS GRID
- $315,0004 bd3 ba1.8k sqft5237 207th St N, Forest Lake, MN 55025For SaleMLS ID #7103154, Ole Olson GRI, Edina Realty, Inc.. NorthstarMLS as distributed by MLS GRID
- $315,0003 bd3 ba1.9k sqft880 Ledgestone Dr, Mahtomedi, MN 55115For SaleMLS ID #7106559, Minnesota Homes, Keller Williams Select Realty. NorthstarMLS as distributed by MLS GRID
- $309,9003 bd3 ba2k sqft2735 Century Ct, White Bear Lake, MN 55110For SaleMLS ID #7107379, Danielle Gimbel, Keller Williams Premier Realty Lake Minnetonka. NorthstarMLS as distributed by MLS GRID
- $269,0002 bd2 ba1.6k sqft11212 Aberdeen St NE Unit C, Blaine, MN 55449For SaleMLS ID #7061007, Haydarus Ibrahim, eXp Realty. NorthstarMLS as distributed by MLS GRID
- $268,5002 bd2 ba1.5k sqft11221 Aberdeen St NE Unit I, Blaine, MN 55449For SaleMLS ID #6805277, DaCota Weinzetl, Realty Group, LLC. NorthstarMLS as distributed by MLS GRID
- $259,0002 bd2 ba1.5k sqft11331 Aberdeen Cir NE Unit E, Blaine, MN 55449For SaleMLS ID #7104636, Kathryn Pearson, Keller Williams Integrity Realty. NorthstarMLS as distributed by MLS GRID
- $320,0003 bd3 ba2k sqft868 Ledgestone Dr, Mahtomedi, MN 55115For SaleMLS ID #7106635, Brian Olson, RE/MAX Results. NorthstarMLS as distributed by MLS GRID
