Skip main navigation
Off market
  • $791,900

    194 Southport Woods Drive #194, Fairfield, CT 06890

    3beds
    1,500sqft
    Condominium
    Built in 1969
    -- sqft lot
    $791,900 Zestimate®
    $528/sqft
    $4,297 Estimated rent

    Home value

    $791,900

    $736,000 - $855,000

    $4,297/mo

    Zestimate® history
    Loading
    Loading...

    Owner options

    List your home for rent

    $4,297/mo

    Rent Zestimate®

    Find your next renter with Zillow Rental Manager. Plus, with online applications, you can quickly screen prospective tenants – for free.

    Learn more

    $4,297/mo

    Rent Zestimate®

    Refinance and save

    $5,034/mo

    Est. payment

    Refinancing to a lower rate could help reduce your monthly payments and save thousands over the life of the loan.

    See today's rates

    $5,034/mo

    Est. payment

    Explore your selling options

    Work with a Zillow partner agent

    Leverage their expertise and Zillow's premium Showcase listings to get your home seen by more buyers.

    Get started

    List with your own agent

    Get your home in front of millions of buyers by listing it on Zillow.

    Learn how to do it

    Sell it yourself

    Take full control of how buyers see your home on Zillow by listing For Sale by Owner (FSBO).

    List your home

    What's special

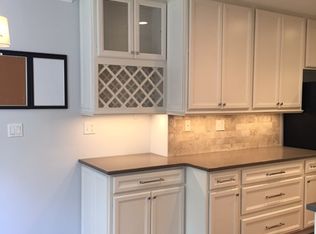
    Best first floor unit in complex!!! NO STAIRS! Corner unit! This unit was torn down to the studs and completely rebuilt! Every aspect of this unit is custom! Custom kitchen cabinets with double ovens, refrigerator draws, gas cooktop, hood, microwave, built in keurig coffee maker, marble counters, stainless sink, large island with lots of seating, pantry closet, dining area and living room area with fireplace. Windows and sliders have all been replaced, custom wooden blinds and shades. . Enlarged master bath with large marble walk in shower with bench and towel storage, heated floors, tv, large walk in closet in master with ample storage and draws, all other closets custom built. Main bath w xtra long custom vanity, , marble floors and wall, deep tub with french glass enclosure, custom recessed medicine cabinet with mirror, heated floors. Beautiful doors with glass handles throughout. Full size stacking washer and dryer. Recessed lighting throughout.Third bedroom made into den but can be converted back to 3rd bedroom. Wine cooler, ice maker, large tv's included, sonos sound system. Speakers in most rooms. New mechanical system with new ac, hot water heater and furnace. Private Slate patio enclosed with lattice, great for pets, entertaining with built in planter boxes and gas hook up for grill. Just painted throughout. Parking space very close to unit and many visitor spaces. Storage closet in hall. Across from club house and pool. No highway noise!!! Close to train,beach * One or more of this property's owners is a Real Estate Licensee

    This property is not currently displayed as for sale or rent on Zillow. This may be different from what's on other websites or public sources.

    Zillow last checked:

    Listing updated:

    Listed by:

    Bette Gigliotti 203-451-0040,

    William Raveis Real Estate 203-255-6841

    Bought with:

    Jennifer Mocciolo, RES.0788825

    William Raveis Real Estate

    Source: Smart MLS,MLS#: 170582482MLS Logo

    Facts & features

    Interior

    Bedrooms & bathrooms
    • Bedrooms: 3
    • Bathrooms: 2
    • Full bathrooms: 2
    Primary bedroom
    • Level: Main
    Bedroom
    • Level: Main
    Den
    • Level: Main
    Dining room
    • Level: Main
    Kitchen
    • Level: Main
    Living room
    • Level: Main
    Heating
    • Gas on Gas, Forced Air, Natural Gas
    Cooling
    • Central Air
    Appliances
    • Included: Gas Cooktop, Oven, Microwave, Range Hood, Refrigerator, Freezer, Ice Maker, Dishwasher, Disposal, Washer, Dryer, Wine Cooler, Water Heater
    Features
    • Sound System, Wired for Data
    • Windows: Thermopane Windows
    • Basement: None
    • Attic: None
    • Number of fireplaces: 1
    • Common walls with other units/homes: End Unit
    Interior area
    • Total structure area: 1,500
    • Total interior livable area: 1,500 sqft
    • Finished area above ground: 1,500

    Property

    Parking
    • Total spaces: 1
    • Parking features: Paved, On Street, Assigned
    • Has uncovered spaces: Yes
    Accessibility
    • Accessibility features: 32" Minimum Door Widths
    Features
    • Stories: 1
    • Patio & porch: Patio, Enclosed
    • Has private pool: Yes
    • Pool features: In Ground, Heated, Power Lift, Fenced, Concrete
    • Waterfront features: Beach Access, Walk to Water
    Lot
    • Features: Level, Wooded
    Details
    • Additional structures: Pool House
    • Parcel number: 135510
    • Zoning: res

    Construction

    Type & style
    • Home type: Condo
    • Architectural style: Ranch
    • Property subtype: Condominium
    • Attached to another structure: Yes
    Materials
    • Brick
    Condition
    • New construction: No
    • Year built: 1969

    Utilities & green energy

    • Sewer: Public Sewer
    • Water: Public
    Green energy
    • Energy efficient items: Insulation, Windows

    Community & HOA

    Community
    • Features: Paddle Tennis, Playground, Near Public Transport
    • Subdivision: Southport
    HOA
    • Has HOA: Yes
    • Amenities included: Guest Parking, Paddle Tennis, Pool, Clubhouse
    • Services included: Maintenance Grounds, Trash, Snow Removal, Water, Sewer, Pest Control, Pool Service, Insurance
    • HOA fee: $571 monthly
    Location
    • Region: Southport

    Financial & listing details

    • Price per square foot: $528/sqft
    • Tax assessed value: $260,540
    • Annual tax amount: $7,167
    • Date on market: 8/26/2023

    Price history

    DateEventPrice
    8/23/2023Sold$650,000+10.4%$433/sqft
    Source: Smart MLS #170582482 Report a problem
    7/14/2023Listed for sale$589,000$393/sqft
    Source: William Raveis Real Estate, Mortgage & Insurance #170582482 Report a problem
    7/12/2023Pending sale$589,000$393/sqft
    Source: William Raveis Real Estate, Mortgage & Insurance #170582482 Report a problem
    7/6/2023Listed for sale$589,000$393/sqft
    Source: Smart MLS #170582482 Report a problem

    Public tax history

    Tax history is unavailable.

    Neighborhood: Southport

    Nearby schools

    GreatSchools rating
    Schools provided by the listing agent
    • Elementary: Mill Hill
    • Middle: Roger Ludlowe
    • High: Fairfield Ludlowe

    Source: Smart MLS. This data may not be complete. We recommend contacting the local school district to confirm school assignments for this home.

    Sell for more on Zillow
    Get a Zillow Showcase℠ listing at no additional cost and you could sell for .
    $791,900
    2% more
    +$15,838
    With Zillow Showcase(estimated)
    $807,738
    Sell for more on Zillow
    Get a Zillow Showcase℠ listing at no additional cost and you could sell for .
    $791,900
    2% more
    +$15,838
    With Zillow Showcase(estimated)
    $807,738