Skip main navigation
Closed
  • $510,000

    194 Spotswood Ln, Mc Gaheysville, VA 22840

    4beds
    3,052sqft
    Single Family Residence
    Built in 2002
    0.29 Acres Lot
    $530,800 Zestimate®
    $167/sqft
    $2,678 Estimated rent

    Home value

    $530,800

    $462,000 - $610,000

    $2,678/mo

    Zestimate® history
    Loading
    Loading...

    Owner options

    List your home for rent

    $2,678/mo

    Rent Zestimate®

    Find your next renter with Zillow Rental Manager. Plus, with online applications, you can quickly screen prospective tenants – for free.

    Learn more

    $2,678/mo

    Rent Zestimate®

    Refinance and save

    $3,070/mo

    Est. payment

    Refinancing to a lower rate could help reduce your monthly payments and save thousands over the life of the loan.

    See today's rates

    $3,070/mo

    Est. payment

    Explore your selling options

    Work with a Zillow partner agent

    Leverage their expertise and Zillow's premium Showcase listings to get your home seen by more buyers.

    Get started

    List with your own agent

    Get your home in front of millions of buyers by listing it on Zillow.

    Learn how to do it

    Sell it yourself

    Take full control of how buyers see your home on Zillow by listing For Sale by Owner (FSBO).

    List your home

    What's special

    Large finished basementHuge rec roomOpen-concept layoutPrivate settingAdditional bedroomsPing pong tableWell-equipped kitchen
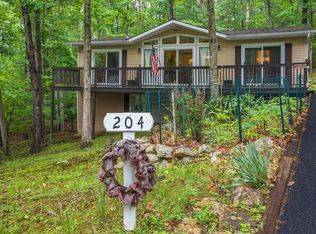
    Elevated private setting in Massanutten a 4 season Resort; one of the east coasts premiere Mountain destinations! Offered furnished and ready for immediate rental income, a private getaway, or your next full-time residence. Nestled on a quiet cul de sac street with easy access to all the resort amenities including skiing, waterpark, golf, hiking, and biking trails, this home offers the ideal blend of comfort and convenience. Inside, you’ll find an open-concept layout, a spacious living room, & a well-equipped kitchen. The primary suite features its own private bath with updated vanity, and the additional bedrooms are perfect for guests or family. The large finished basement features a Huge Rec room with Ping Pong table! 4th bedroom and additional full bathroom also on the lower level is a great finished room for 5th bed/GYM/Theatre room! This home has been lovingly cared for as a private 2nd home, it comes furnished with high quality items such as Tempurpedic mattress! Whether you're looking to invest in a short-term rental or settle into the Massanutten lifestyle, this property checks all the boxes. Has been a rarely used second home. Don’t miss this opportunity to own in one of Virginia’s most popular four-season resorts!

    Zillow last checked:

    Listing updated:

    Listed by:

    Nick Whitelock 540-383-9601,

    Massanutten Realty,

    Chris Whitelock 540-820-4492,

    Massanutten Realty

    Bought with:

    RED OAK REALTORS LLC TEAM, 0226037514

    OLD DOMINION REALTY INC - AUGUSTA

    Source: CAAR,MLS#: 664461MLS LogoOriginating MLS: Harrisonburg-Rockingham Area Association of REALTORS

    Facts & features

    Interior

    Bedrooms & bathrooms
    • Bedrooms: 4
    • Bathrooms: 3
    • Full bathrooms: 3
    • Main level bathrooms: 2
    • Main level bedrooms: 3
    Rooms
    • Room types: Bathroom, Bonus Room, Bedroom, Dining Room, Full Bath, Kitchen, Living Room, Recreation
    Primary bedroom
    • Level: First
    Bedroom
    • Level: Basement
    Bedroom
    • Level: First
    Bedroom
    • Level: First
    Primary bathroom
    • Level: First
    Bathroom
    • Level: First
    Bathroom
    • Level: Basement
    Bonus room
    • Level: Basement
    Dining room
    • Level: First
    Kitchen
    • Level: First
    Living room
    • Level: First
    Recreation
    • Level: Basement
    Heating
    • Electric, Heat Pump
    Cooling
    • Heat Pump
    Appliances
    • Included: Dishwasher, Electric Range, Disposal, Microwave, Refrigerator, Dryer, Washer
    Features
    • Primary Downstairs, Walk-In Closet(s), Breakfast Bar
    • Flooring: Carpet, Hardwood, Vinyl, Wood
    • Windows: Insulated Windows
    • Basement: Exterior Entry,Full,Finished,Heated,Interior Entry,Walk-Out Access
    • Number of fireplaces: 1
    • Fireplace features: One, Gas, Gas Log
    Interior area
    • Total structure area: 3,535
    • Total interior livable area: 3,052 sqft
    • Finished area above ground: 1,547
    • Finished area below ground: 1,505

    Property

    Parking
    • Total spaces: 2
    • Parking features: Attached, Electricity, Garage Faces Front, Garage, Garage Door Opener
    • Attached garage spaces: 2
    Features
    • Levels: One
    • Stories: 1
    • Patio & porch: Deck, Front Porch, Porch
    • Pool features: Community, Pool, Association
    • Has view: Yes
    • View description: Mountain(s), Trees/Woods
    Lot
    • Size: 0.29 Acres
    • Features: Dead End, Landscaped, Native Plants, Wooded
    Details
    • Parcel number: 128C3 1 190
    • Zoning description: R-4 Medium Denisty Residential District

    Construction

    Type & style
    • Home type: SingleFamily
    • Architectural style: Contemporary
    • Property subtype: Single Family Residence
    Materials
    • Concrete, Stick Built, Vinyl Siding
    • Foundation: Poured
    • Roof: Composition,Shingle
    Condition
    • New construction: No
    • Year built: 2002

    Utilities & green energy

    • Sewer: Community/Coop Sewer, Shared Septic
    • Water: Community/Coop
    • Utilities for property: Cable Available

    Community & HOA

    Community
    • Features: Pool
    • Subdivision: MASSANUTTEN
    HOA
    • Has HOA: Yes
    • Amenities included: Basketball Court, Billiard Room, Clubhouse, Sport Court, Fitness Center, Golf Course, Guest Suites, Stable(s), Meeting Room, Meeting/Banquet/Party Room, Picnic Area, Playground, Pool, Sports Fields, Tennis Court(s), Trail(s), Water
    • Services included: Common Area Maintenance, Clubhouse, Playground, Pool(s)
    • HOA fee: $82 monthly
    Location
    • Region: Mc Gaheysville

    Financial & listing details

    • Price per square foot: $167/sqft
    • Tax assessed value: $343,000
    • Annual tax amount: $2,765
    • Date on market: 5/12/2025
    • Cumulative days on market: 33 days

    Price history

    DateEventPrice
    7/9/2025Sold$510,000-3.8%$167/sqft
    Source: CAAR #664461 Report a problem
    6/15/2025Pending sale$529,900$174/sqft
    Source: CAAR #664461 Report a problem
    5/12/2025Listed for sale$529,900+127.9%$174/sqft
    Source: CAAR #664461 Report a problem
    1/20/2012Sold$232,500$76/sqft
    Source: Public Record Report a problem

    Public tax history

    YearProperty taxesTax assessment
    2024$2,332 $343,000
    2023$2,332 $343,000
    2022$2,332 +37%$343,000 +49.1%
    2021$1,703 $230,100
    2020$1,703 $230,100
    2019$1,703 +100%$230,100
    2018$851 -45.8%$230,100 +2.5%
    2017$1,572 $224,500
    2016$1,572 +4.5%$224,500
    2015$1,504 +11%$224,500
    2014$1,355 $224,500 -5.4%
    2013-- $237,300 +1.7%
    2012-- $233,400 -1.6%
    2011-- $237,300
    2010-- $237,300
    Find assessor info on the county website

    Neighborhood: 22840

    Nearby schools

    GreatSchools rating
    Schools provided by the listing agent
    • Elementary: McGaheysville
    • Middle: Elkton
    • High: East Rockingham

    Source: CAAR. This data may not be complete. We recommend contacting the local school district to confirm school assignments for this home.

    Get pre-qualified for a loan
    At Zillow Home Loans, we can pre-qualify you in as little as 5 minutes with no impact to your credit score.

    An equal housing lender. NMLS #10287.

    Sell for more on Zillow
    Get a Zillow Showcase℠ listing at no additional cost and you could sell for .
    $530,800
    2% more
    +$10,616
    With Zillow Showcase(estimated)
    $541,416