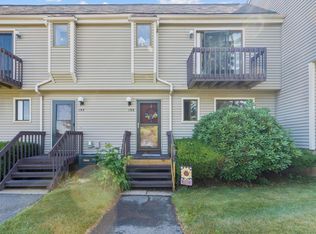
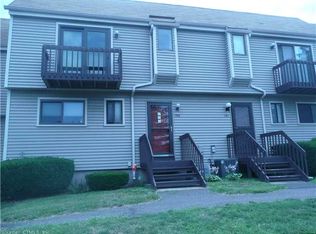
Returned to market due to no fault of the Sellers. Nestled in the scenic Sterling Village Condominium Community in Meriden's sought-after south end, this 3-level townhome offers an ideal blend of comfort and convenience. The community features amenities such as an in-ground pool, tennis courts, and is nice for casual strolls, ensuring a pleasant living experience. The unit begins with an inviting first floor, featuring a recently updated kitchen that promises both functionality and style. Adjacent to the kitchen is a convenient powder room, perfectly situated near the front entrance. The kitchen overlooks a spacious, open-plan living and dining area, ideal for both relaxation and entertaining. The living room is a cozy retreat with its wood-burning fireplace and easy access to the fenced-in patio through sliding doors, perfect for outdoor enjoyment. Upstairs, the second floor houses two generously sized bedrooms, offering ample space and comfort. These bedrooms are complemented by a full bathroom and plentiful closet space, catering to all your storage needs. Adding further to the value, the basement of this townhome is thoughtfully finished, providing additional living space that can be adapted to various needs. This level also includes practical storage solutions and a dedicated laundry area, adding to the home’s functionality. Close to Lyman Orchards, Powder Ridge, and shopping. Easy access to I691, I91, Rte15, and Rte5. Make an appointment and fall in love today!
Sold for $201,500
Zillow last checked:
Listing updated:
Bought with:
Liz Zakrzewski, RES.0778249
Coldwell Banker Realty
Source: Smart MLS,MLS#: 170604930
Price history
| Date | Event | Price |
|---|---|---|
| 1/31/2024 | Sold | $201,500+1%$126/sqft |
Source:  Smart MLS #170604930 Report a problem Smart MLS #170604930 Report a problem | ||
| 1/28/2024 | Pending sale | $199,500$125/sqft |
Source: Smart MLS #170604930 Report a problem | ||
| 1/23/2024 | Listed for sale | $199,500$125/sqft |
Source: Smart MLS #170604930 Report a problem | ||
| 12/8/2023 | Contingent | $199,500$125/sqft |
Source: Smart MLS #170604930 Report a problem | ||
| 12/7/2023 | Listed for sale | $199,500$125/sqft |
Source: Smart MLS #170604930 Report a problem | ||
| 12/4/2023 | Contingent | $199,500$125/sqft |
Source: Smart MLS #170604930 Report a problem | ||
| 11/30/2023 | Listed for sale | $199,500+37.6%$125/sqft |
Source: Smart MLS #170604930 Report a problem | ||
| 11/25/2009 | Sold | $145,000+25%$91/sqft |
Source: Smart MLS #W1050760 Report a problem | ||
| 1/30/2003 | Sold | $116,000$73/sqft |
Source: Smart MLS #N197206 Report a problem | ||
Sell for more on Zillow
Get a Zillow Showcase℠ listing at no additional cost and you could sell for .
$244,000
2% more
+$4,880
With Zillow Showcase(estimated)
$248,880
