Welcome to this charming home that offers an open and airy floor plan with abundant natural light throughout. The spacious main level boasts stunning hardwood floors and features a generous living and dining area, along with an incredible great room that showcases a soaring cathedral ceiling—ideal for family gatherings and entertaining. The great room also includes a cozy gas/log fireplace, adding warmth and ambiance to the space.The main floor is complete with a primary suite, which serves as a true retreat. The suite offers an expansive en-suite bath and a large walk-in closet, creating a serene escape. Main floor utility room. The chef's kitchen is a highlight, featuring granite countertops, stainless steel appliances, a gas cooktop, ample countertop space, and a convenient pantry. Upstairs, you'll discover two spacious bedrooms, a loft/gathering area, and a full bath with a vanity sink and a shower/tub combination.The finished full basement is perfect for a variety of uses, offering a kitchenette area, bar, flex room/office, an additional bedroom, and a full bath, along with plenty of storage space. Outside, enjoy the private outdoor living space with a beautifully designed paver patio—ideal for entertaining or relaxing . Conveniently located with easy access to highways, shopping, parks, and steps to the elementary school. This home offers the perfect blend of comfort and convenience, making it an ideal choice for today's lifestyle.
Sold for $519,000
$519,000
194 Stamford Dr, Powell, OH 43065
4beds
2,767sqft
Single Family Residence
Built in 1998
7,840 Square Feet Lot
$535,400 Zestimate®
$188/sqft
$3,606 Estimated rent
Home value
$535,400
$487,000 - $589,000
$3,606/mo
Zestimate® history
Owner options
List your home for rent
$3,606/mo
Rent Zestimate®
Find your next renter with Zillow Rental Manager. Plus, with online applications, you can quickly screen prospective tenants – for free.
$3,606/mo
Rent Zestimate®
Refinance and save
$3,762/mo
Est. payment
Refinancing to a lower rate could help reduce your monthly payments and save thousands over the life of the loan.
$3,762/mo
Est. payment
Explore your selling options
Work with a Zillow partner agent
Leverage their expertise and Zillow's premium Showcase listings to get your home seen by more buyers.
Get startedList with your own agent
Get your home in front of millions of buyers by listing it on Zillow.
Learn how to do itSell it yourself
Take full control of how buyers see your home on Zillow by listing For Sale by Owner (FSBO).
List your homeWhat's special
Zillow last checked:
Listing updated:
Listed by:
Sandy L Raines 614-924-9000,
The Raines Group, Inc.,
Elia C Hughes 614-402-1126,
The Raines Group, Inc.
Bought with:
Cynthia C MacKenzie, 2003010759
CYMACK Real Estate
Source: Columbus and Central Ohio Regional MLS ,MLS#: 225017693
Facts & features
Interior
Bedrooms & bathrooms
- Bedrooms: 4
- Bathrooms: 4
- Full bathrooms: 3
- 1/2 bathrooms: 1
- Main level bedrooms: 1
Heating
- Forced Air
Cooling
- Central Air
Appliances
- Laundry: Electric Dryer Hookup
Features
- Flooring: Laminate, Carpet, Ceramic/Porcelain
- Windows: Insulated Windows
- Basement: Full
- Number of fireplaces: 1
- Fireplace features: One, Gas Log
- Common walls with other units/homes: No Common Walls
Interior area
- Total structure area: 1,967
- Total interior livable area: 2,767 sqft
Property
Parking
- Total spaces: 2
- Parking features: Attached, Detached
- Attached garage spaces: 2
Features
- Levels: Two
Lot
- Size: 7,840 Square Feet
Details
- Parcel number: 31943312021000
- Special conditions: Standard
- Other equipment: Irrigation Equipment
Construction
Type & style
- Home type: SingleFamily
- Property subtype: Single Family Residence
Materials
- Foundation: Block
Condition
- New construction: No
- Year built: 1998
Utilities & green energy
- Sewer: Public Sewer
- Water: Public
Community & HOA
Community
- Security: Security System
- Subdivision: The Lakes of Powell
HOA
- Has HOA: Yes
- HOA fee: $250 annually
Location
- Region: Powell
Financial & listing details
- Price per square foot: $188/sqft
- Tax assessed value: $437,500
- Annual tax amount: $8,023
- Date on market: 6/26/2025
Price history
| Date | Event | Price |
|---|---|---|
| 7/15/2025 | Sold | $519,000$188/sqft |
Source:  Columbus and Central Ohio Regional MLS #225017693 Report a problem Columbus and Central Ohio Regional MLS #225017693 Report a problem | ||
| 6/29/2025 | Contingent | $519,000$188/sqft |
Source: Columbus and Central Ohio Regional MLS #225017693 Report a problem | ||
| 6/26/2025 | Listed for sale | $519,000-2.1%$188/sqft |
Source: Columbus and Central Ohio Regional MLS #225017693 Report a problem | ||
| 6/10/2025 | Listing removed | $529,900$192/sqft |
Source: Columbus and Central Ohio Regional MLS #225017693 Report a problem | ||
| 6/2/2025 | Contingent | $529,900$192/sqft |
Source: Columbus and Central Ohio Regional MLS #225017693 Report a problem | ||
| 5/28/2025 | Listed for sale | $529,900+76.9%$192/sqft |
Source: Columbus and Central Ohio Regional MLS #225017693 Report a problem | ||
| 7/26/2016 | Sold | $299,500+3.3%$108/sqft |
Source: Columbus and Central Ohio Regional MLS #216018851 Report a problem | ||
| 6/3/2016 | Pending sale | $289,900$105/sqft |
Source: RE/MAX AFFILIATES #216018851 Report a problem | ||
| 5/31/2016 | Listed for sale | $289,900+18.6%$105/sqft |
Source: RE/MAX AFFILIATES #216018851 Report a problem | ||
| 11/15/2012 | Sold | $244,500-2.2%$88/sqft |
Source: Columbus and Central Ohio Regional MLS #212033569 Report a problem | ||
| 10/6/2012 | Listed for sale | $249,900+15.2%$90/sqft |
Source: Ronnie V Hobelman #212033569 Report a problem | ||
| 11/28/2001 | Sold | $217,000+5.8%$78/sqft |
Source: Public Record Report a problem | ||
| 12/7/1998 | Sold | $205,100-1.8%$74/sqft |
Source: Public Record Report a problem | ||
| 7/7/1998 | Sold | $208,855$75/sqft |
Source: Public Record Report a problem | ||
Public tax history
| Year | Property taxes | Tax assessment |
|---|---|---|
| 2025 | $8,455 +5.4% | $153,130 |
| 2024 | $8,023 -0.4% | $153,130 |
| 2023 | $8,055 +13.7% | $153,130 +43.4% |
| 2022 | $7,087 -1.7% | $106,820 |
| 2021 | $7,209 -0.4% | $106,820 |
| 2020 | $7,235 +15.6% | $106,820 +11.4% |
| 2019 | $6,260 -1.1% | $95,870 |
| 2018 | $6,333 +3.7% | $95,870 +11.3% |
| 2017 | $6,105 | $86,140 |
| 2016 | $6,105 +9.9% | $86,140 |
| 2015 | $5,556 -1.3% | $86,140 |
| 2014 | $5,629 +2.2% | $86,140 +4.6% |
| 2013 | $5,506 +9% | $82,320 |
| 2012 | $5,051 -6.1% | $82,320 |
| 2011 | $5,377 +12% | $82,320 -3% |
| 2010 | $4,799 +0.2% | $84,840 |
| 2009 | $4,790 +3.2% | $84,840 |
| 2008 | $4,639 +14.3% | $84,840 -3% |
| 2007 | $4,059 -0.4% | $87,500 |
| 2006 | $4,075 +0.4% | $87,500 |
| 2005 | $4,060 | $87,500 |
| 2004 | -- | -- |
| 2003 | $5,504 | $75,915 |
| 2002 | -- | $75,915 +10% |
| 2000 | $4,726 -1.7% | $69,020 |
| 1999 | $4,807 | $69,020 |
Find assessor info on the county website
Neighborhood: 43065
Nearby homes
- $527,4004 bd3 ba1.8k sqft204 Stamford Dr, Powell, OH 43065Off Market
- $542,5003 bd3 ba2.7k sqft184 Stamford Dr, Powell, OH 43065Sold
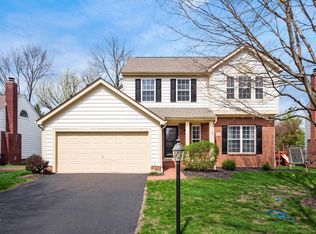
- $534,9004 bd3 ba2.4k sqft207 Tyler Creek Dr, Powell, OH 43065Off Market
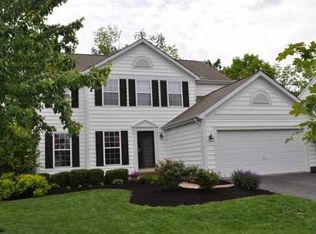
- $521,6004 bd2 ba1.9k sqft214 Stamford Dr, Powell, OH 43065Off Market
- $547,2004 bd2 ba2.6k sqft174 Stamford Dr, Powell, OH 43065Off Market
- $635,4005 bd2 ba1.3k sqft146 Chasely Cir, Powell, OH 43065Off Market
- $630,1004 bd2 ba2.7k sqft197 Tyler Creek Dr, Powell, OH 43065Off Market
- $539,8004 bd2 ba1.9k sqft217 Tyler Creek Dr, Powell, OH 43065Off Market
Nearby schools
GreatSchools rating
- 10/10Tyler Run Elementary SchoolGrades: K-5Distance: 0.2 mi
- 9/10Olentangy Liberty Middle SchoolGrades: 6-8Distance: 2.6 mi
- 8/10Olentangy Liberty High SchoolGrades: 9-12Distance: 3.7 mi
Get a cash offer in 3 minutes
Find out how much your home could sell for in as little as 3 minutes with a no-obligation cash offer.
Estimated market value
$535,400
Get a cash offer in 3 minutes
Find out how much your home could sell for in as little as 3 minutes with a no-obligation cash offer.
Estimated market value
$535,400
- Ohio
- Delaware County
- Powell
- 43065
- 194 Stamford Dr
Nearby cities
Nearby neighborhoods
Nearby zip codes
Other Powell Topics
