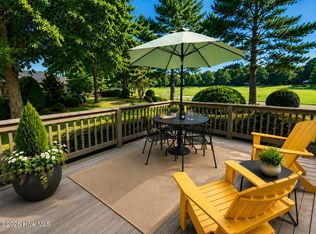
Welcome to this beautifully maintained golf-front end unit tucked away on a quiet cul-de-sac in the desirable Longleaf community. Offering added privacy and natural light, this home combines thoughtful updates with comfortable, low-maintenance living. The interior features a bright and inviting layout with updated finishes throughout, including granite countertops, new backsplash, and updated fixtures. The living room fireplace is equipped with gas logs, creating a warm and cozy focal point. Enjoy year-round comfort with multiple HVAC upgrades, including high efficiency heat pumps and mini-split systems. The primary bathroom has been fully renovated, offering a fresh, modern feel. The dining and family room windows feature tinted UV-protective film for energy efficiency, and several windows have been upgraded to durable Lexan. Whether you're relaxing indoors or enjoying the peaceful surroundings, this home offers a wonderful blend of comfort, efficiency, and location.
Sold for $444,900
$444,900
194 Starland Lane, Southern Pines, NC 28387
3beds
2,049sqft
Condominium
Built in 1999
-- sqft lot
$445,300 Zestimate®
$217/sqft
$2,686 Estimated rent
Home value
$445,300
$423,000 - $468,000
$2,686/mo
Zestimate® history
Owner options
List your home for rent
$2,686/mo
Rent Zestimate®
Find your next renter with Zillow Rental Manager. Plus, with online applications, you can quickly screen prospective tenants – for free.
$2,686/mo
Rent Zestimate®
Refinance and save
$7,664/mo
Est. payment
Refinancing to a lower rate could help reduce your monthly payments and save thousands over the life of the loan.
$7,664/mo
Est. payment
Explore your selling options
Work with a Zillow partner agent
Leverage their expertise and Zillow's premium Showcase listings to get your home seen by more buyers.
Get startedList with your own agent
Get your home in front of millions of buyers by listing it on Zillow.
Learn how to do itSell it yourself
Take full control of how buyers see your home on Zillow by listing For Sale by Owner (FSBO).
List your homeWhat's special
Fresh modern feelNatural lightUpdated fixturesGolf-front end unitGranite countertopsQuiet cul-de-sacMini-split systems
Zillow last checked:
Listing updated:
Listed by:
Scott Lincicome 910-315-7856,
Better Homes and Gardens Real Estate Lifestyle Property Partners
Bought with:
Angela B. McKew, 209745
Sandhill Realty/Aberdeen
Source: Hive MLS,MLS#: 100568357 Originating MLS: Mid Carolina Regional MLS
Originating MLS: Mid Carolina Regional MLSFacts & features
Interior
Bedrooms & bathrooms
- Bedrooms: 3
- Bathrooms: 3
- Full bathrooms: 3
Rooms
- Room types: Office, Bathroom 1, Other, Bedroom 1, Master Bedroom, Bathroom 2, Bedroom 3, Bathroom 3, Laundry, Living Room, Dining Room
Primary bedroom
- Level: First
- Dimensions: 14 x 21
Bedroom 1
- Level: Second
- Dimensions: 15 x 10
Bedroom 3
- Level: First
- Dimensions: 12 x 13
Bathroom 1
- Level: Second
- Dimensions: 7 x 4
Bathroom 2
- Level: First
- Dimensions: 10 x 10
Bathroom 3
- Level: First
- Dimensions: 5 x 7
Dining room
- Level: First
- Dimensions: 16 x 10
Kitchen
- Level: First
- Dimensions: 8 x 15
Laundry
- Level: First
- Dimensions: 5 x 6
Living room
- Level: First
- Dimensions: 17 x 16
Office
- Level: Second
- Dimensions: 11 x 12
Other
- Description: Landing
- Level: Second
- Dimensions: 12 x 5
Heating
- Electric, Heat Pump
Cooling
- Central Air
Appliances
- Included: Electric Oven, Electric Cooktop, Built-In Microwave, Refrigerator, Ice Maker, Disposal, Dishwasher
- Laundry: Dryer Hookup, Washer Hookup, Laundry Room
Features
- Master Downstairs, High Ceilings, Ceiling Fan(s), Walk-in Shower, Blinds/Shades
- Flooring: LVT/LVP, Carpet, Tile, Wood
- Basement: None
- Attic: Scuttle
Interior area
- Total structure area: 2,049
- Total interior livable area: 2,049 sqft
Property
Parking
- Total spaces: 1
- Parking features: Paved
- Carport spaces: 1
Features
- Levels: Two
- Patio & porch: Deck
- Fencing: None
- Has view: Yes
- View description: Golf Course
- Frontage type: Golf Course
Lot
- Features: Cul-De-Sac, Corner Lot
Details
- Parcel number: 99000077141
- Zoning: N/A
- Special conditions: Standard
Construction
Type & style
- Home type: Condo
- Property subtype: Condominium
Materials
- Fiber Cement, Wood Frame
- Foundation: Crawl Space
- Roof: Composition
Condition
- New construction: No
- Year built: 1999
Utilities & green energy
- Sewer: Public Sewer
- Water: Public
- Utilities for property: Sewer Available, Water Available
Community & HOA
Community
- Security: Smoke Detector(s)
- Subdivision: Longleaf CC
HOA
- Has HOA: Yes
- Amenities included: Maintenance Grounds, Management, Termite Bond
- HOA fee: $5,040 annually
- HOA name: Meadows Villas HOA
- HOA phone: 848-234-6931
Location
- Region: Southern Pines
Financial & listing details
- Price per square foot: $217/sqft
- Tax assessed value: $369,770
- Annual tax amount: $2,301
- Date on market: 4/20/2026
- Cumulative days on market: 5 days
- Listing agreement: Exclusive Right To Sell
- Listing terms: Cash,Conventional,VA Loan
- Road surface type: Paved
Price history
| Date | Event | Price |
|---|---|---|
| 6/8/2026 | Sold | $444,900-1%$217/sqft |
Source:  Hive MLS #100568357 Report a problem Hive MLS #100568357 Report a problem | ||
| 4/25/2026 | Contingent | $449,500$219/sqft |
Source: Hive MLS #100568357 Report a problem | ||
| 4/20/2026 | Listed for sale | $449,500+97.6%$219/sqft |
Source: Hive MLS #100568357 Report a problem | ||
| 5/22/2018 | Sold | $227,500-6%$111/sqft |
Source: Hive MLS #185132 Report a problem | ||
| 4/15/2018 | Pending sale | $241,900$118/sqft |
Source: Fore Properties #185132 Report a problem | ||
| 4/15/2018 | Listed for sale | $241,900-11.4%$118/sqft |
Source: Fore Properties #185132 Report a problem | ||
| 8/30/2007 | Sold | $273,000$133/sqft |
Source: Public Record Report a problem | ||
Public tax history
| Year | Property taxes | Tax assessment |
|---|---|---|
| 2024 | $2,357 -3% | $369,770 |
| 2023 | $2,431 +13.8% | $369,770 +22.7% |
| 2022 | $2,136 -2.6% | $301,380 +30.5% |
| 2021 | $2,194 | $230,910 |
| 2020 | $2,194 | $230,910 |
| 2019 | $2,194 | $230,910 +11.4% |
| 2018 | $2,194 +14.2% | $207,290 |
| 2017 | $1,920 | $207,290 |
| 2015 | $1,920 +1.2% | $207,290 -20.2% |
| 2014 | $1,898 -14.5% | $259,690 +5.6% |
| 2013 | $2,220 | $245,970 -5.3% |
| 2012 | -- | $259,690 |
Find assessor info on the county website
Neighborhood: 28387
Nearby homes
- $403,1003 bd3 ba1.9k sqft198 Starland Ln, Southern Pines, NC 28387Off Market
- $388,1003 bd3 ba1.9k sqft196 Starland Ln, Southern Pines, NC 28387Off Market
- $499,5003 bd3 ba2k sqft200 Starland Ln, Southern Pines, NC 28387Coming Soon
- $424,6003 bd3 ba2k sqft206 Starland Ln, Southern Pines, NC 28387Off Market
- $449,2003 bd3 ba2k sqft202 Starland Ln, Southern Pines, NC 28387Off Market
- $408,1003 bd3 ba2.2k sqft204 Starland Ln, Southern Pines, NC 28387Off Market
- $445,0004 bd3 ba2.1k sqft192 Starland Ln, Southern Pines, NC 28387Off Market
- $452,0003 bd3 ba2k sqft182 Starland Ln, Southern Pines, NC 28387Off Market
Nearby schools
GreatSchools rating
- 8/10McDeeds Creek ElementaryGrades: K-5Distance: 2.7 mi
- 6/10Crain's Creek Middle SchoolGrades: 6-8Distance: 9.2 mi
- 6/10Pinecrest High SchoolGrades: 9-12Distance: 1.4 mi
Schools provided by the listing agent
- Elementary: Southern Pines Elementary
- Middle: Crain's Creek Middle
- High: Pinecrest
Source: Hive MLS. This data may not be complete. We recommend contacting the local school district to confirm school assignments for this home.
Get a cash offer in 3 minutes
Find out how much your home could sell for in as little as 3 minutes with a no-obligation cash offer.
Estimated market value
$445,300
Get a cash offer in 3 minutes
Find out how much your home could sell for in as little as 3 minutes with a no-obligation cash offer.
Estimated market value
$445,300
- North Carolina
- Moore County
- Southern Pines
- 28387
- 194 Starland Lane
Nearby cities
Nearby zip codes
Other Southern Pines Topics
