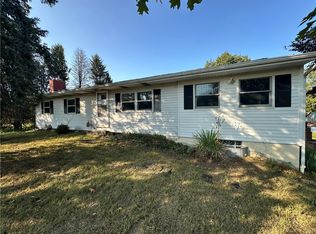
You don’t want to miss this sprawling all-brick ranch, lovingly cared for by its original owner. A brand-new roof was installed in August 2025, and all appliances remain, making this home truly move-in ready. Step inside to find original hardwood floors, updated windows, and a central vacuum system for easy upkeep. The massive 30x15 living room is ideal for gatherings, while the 17x17 family room features a cozy gas fireplace and sliding doors that open to your private backyard on 1.4 acres of flat, usable land. With 3 full baths, including a master suite with its own step-in shower, comfort and convenience are built in. A walk-up basement (39x32) provides a huge blank canvas for finishing, complemented by a walk-up attic for even more storage. The 2-car garage and Amish-built shed complete this well-maintained property that is ready for your personal touch.
Sold for $345,000
$345,000
194 State Route 231, Claysville, PA 15323
3beds
2,295sqft
Single Family Residence
Built in 1966
1.4 Acres Lot
$-- Zestimate®
$150/sqft
$1,000 Estimated rent
Home value
Not available
Estimated sales range
Not available
$1,000/mo
Zestimate® history
Owner options
List your home for rent
$1,000/mo
Rent Zestimate®
Find your next renter with Zillow Rental Manager. Plus, with online applications, you can quickly screen prospective tenants – for free.
$1,000/mo
Rent Zestimate®
Refinance and save
$2,256/mo
Est. payment
Refinancing to a lower rate could help reduce your monthly payments and save thousands over the life of the loan.
$2,256/mo
Est. payment
Explore your selling options
Work with a Zillow partner agent
Leverage their expertise and Zillow's premium Showcase listings to get your home seen by more buyers.
Get startedList with your own agent
Get your home in front of millions of buyers by listing it on Zillow.
Learn how to do itSell it yourself
Take full control of how buyers see your home on Zillow by listing For Sale by Owner (FSBO).
List your homeWhat's special
All-brick ranchPrivate backyardBrand-new roofUpdated windowsCozy gas fireplaceOriginal hardwood floorsCentral vacuum system
Zillow last checked:
Listing updated:
Listed by:
Brenda Deems 724-941-3340,
BERKSHIRE HATHAWAY THE PREFERRED REALTY
Bought with:
Doug Burig
Keller Williams Realty
Source: WPMLS,MLS#: 1718567 Originating MLS: West Penn Multi-List
Originating MLS: West Penn Multi-ListFacts & features
Interior
Bedrooms & bathrooms
- Bedrooms: 3
- Bathrooms: 3
- Full bathrooms: 3
Primary bedroom
- Level: Main
- Dimensions: 18x17
Bedroom 2
- Level: Main
- Dimensions: 13x12
Bedroom 3
- Level: Main
- Dimensions: 13x11
Bonus room
- Level: Main
- Dimensions: 10x9
Bonus room
- Level: Basement
- Dimensions: 39x32
Dining room
- Level: Main
- Dimensions: 15x15
Entry foyer
- Level: Main
- Dimensions: 7x4
Family room
- Level: Main
- Dimensions: 18x17
Kitchen
- Level: Main
- Dimensions: 12x11
Laundry
- Level: Main
- Dimensions: 10x8
Living room
- Level: Main
- Dimensions: 32x15
Heating
- Gas, Hot Water
Appliances
- Included: Some Electric Appliances, Dishwasher, Microwave, Refrigerator, Stove
Features
- Central Vacuum
- Flooring: Hardwood, Vinyl
- Basement: Unfinished,Walk-Up Access
- Number of fireplaces: 1
Interior area
- Total structure area: 2,295
- Total interior livable area: 2,295 sqft
Property
Parking
- Total spaces: 2
- Parking features: Attached, Garage, Garage Door Opener
- Has attached garage: Yes
Features
- Levels: One
- Stories: 1
- Pool features: None
Lot
- Size: 1.4 Acres
- Dimensions: 1.4
Construction
Type & style
- Home type: SingleFamily
- Architectural style: Ranch
- Property subtype: Single Family Residence
Materials
- Brick
- Roof: Asphalt
Condition
- Resale
- Year built: 1966
Details
- Warranty included: Yes
Utilities & green energy
- Sewer: Public Sewer
- Water: Public
Community & HOA
Location
- Region: Claysville
Financial & listing details
- Price per square foot: $150/sqft
- Tax assessed value: $219,900
- Annual tax amount: $4,268
- Date on market: 8/29/2025
Price history
| Date | Event | Price |
|---|---|---|
| 10/7/2025 | Sold | $345,000+4.5%$150/sqft |
Source:  WPMLS #1718567 Report a problem WPMLS #1718567 Report a problem | ||
| 9/15/2025 | Pending sale | $330,000$144/sqft |
Source: WPMLS #1718567 Report a problem | ||
| 9/8/2025 | Contingent | $330,000$144/sqft |
Source: WPMLS #1718567 Report a problem | ||
| 8/29/2025 | Listed for sale | $330,000$144/sqft |
Source: WPMLS #1718567 Report a problem | ||
Public tax history
Tax history is unavailable.
Neighborhood: 15323
Nearby homes
- $130,0003 bd2 ba1.2k sqft202 State Route 231, Claysville, PA 15323Sold
- $267,5002 bd1 ba2.9k sqft188 State Route 231, Claysville, PA 15323Off Market
- $352,8003 bd1 ba1.3k sqftNorth Rd, Claysville, PA 15323Off Market
- $400,7004 bd3 ba2.1k sqft207 State Route 231, Claysville, PA 15323Off Market
- $208,8001 bd1 ba1.2k sqft5 Skeddle Ln, Claysville, PA 15323Off Market
- $221,2003 bd1 ba1.6k sqft178 State Route 231, Claysville, PA 15323Off Market
- $184,4003 bd1 ba1.5k sqft183 State Route 231, Claysville, PA 15323Off Market
- $16,800-- bd-- ba-- sqft15323-2313 2313, Claysville, PA 15323Off Market
Nearby schools
GreatSchools rating
- 5/10Claysville Elementary SchoolGrades: K-5Distance: 0.8 mi
- 7/10McGuffey Middle SchoolGrades: 6-8Distance: 3 mi
- 4/10McGuffey High SchoolGrades: 9-12Distance: 3 mi
Schools provided by the listing agent
- District: McGuffey
Source: WPMLS. This data may not be complete. We recommend contacting the local school district to confirm school assignments for this home.


Get pre-qualified for a loan
At Zillow Home Loans, we can pre-qualify you in as little as 5 minutes with no impact to your credit score.An equal housing lender. NMLS #10287.
- Pennsylvania
- Washington County
- Claysville
- 15323
- 194 State Route 231
Nearby cities
Nearby zip codes
Other Claysville Topics
